Keswick Close, Birstall, LE4
- Full Details
- Floor Plans
- EPC
- Map
- Virtual Tour
- Stamp Duty
- Rental Yield Calculator
Full Details
Full Details
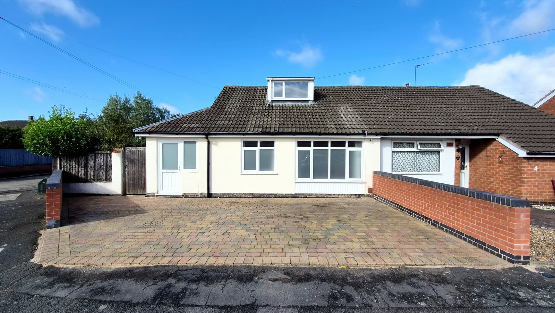
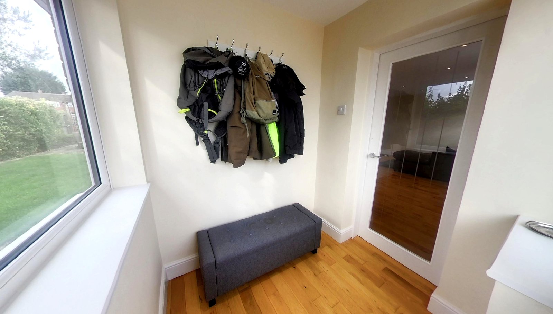
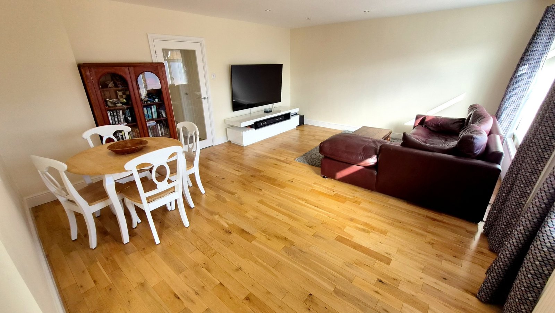
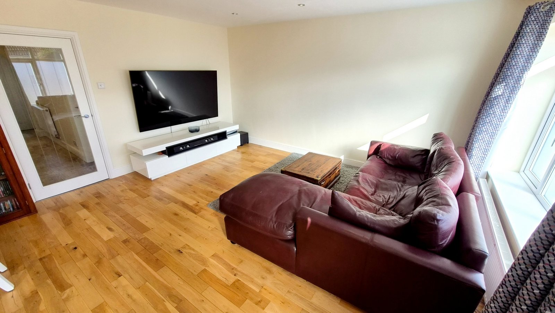
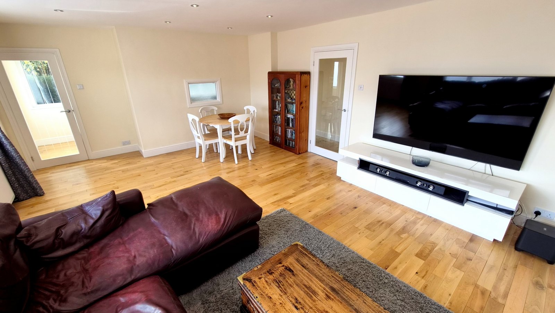
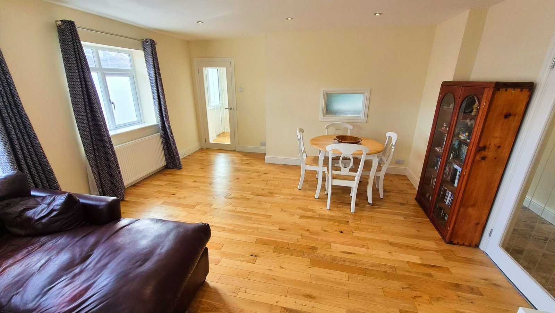
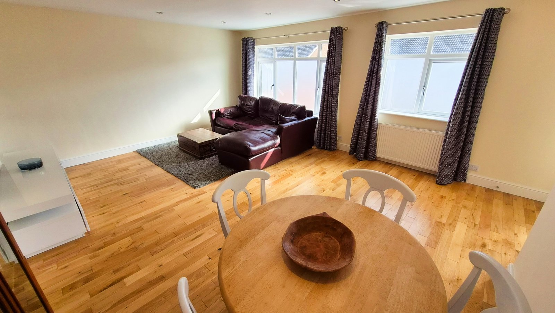
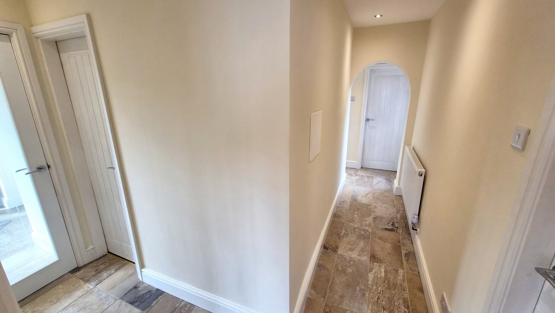
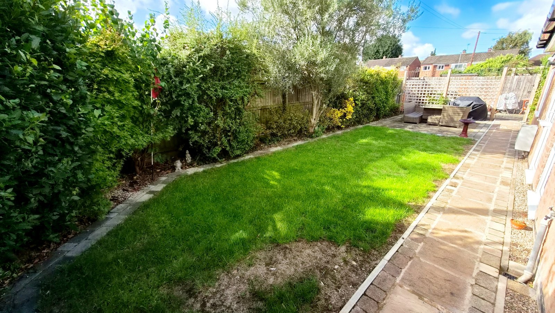
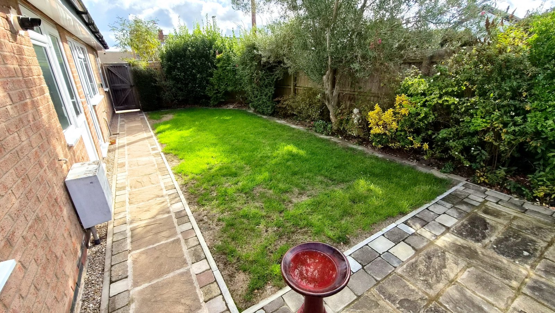
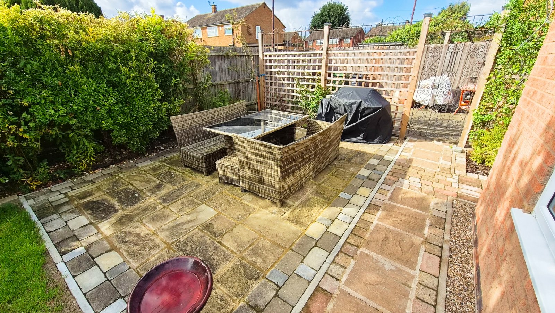
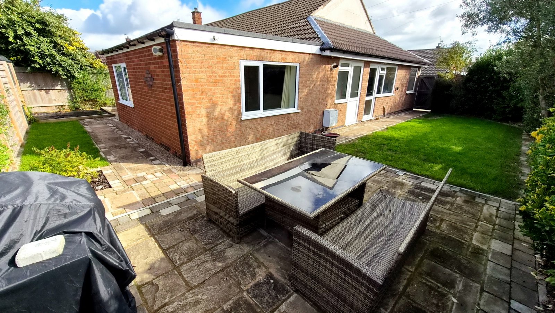
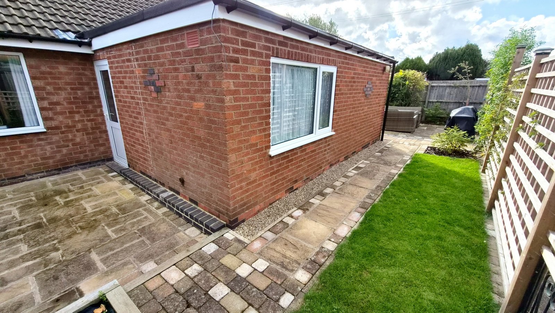
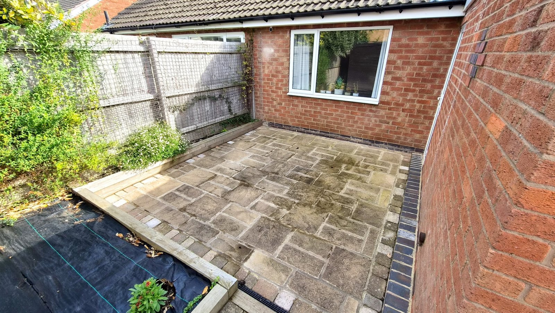
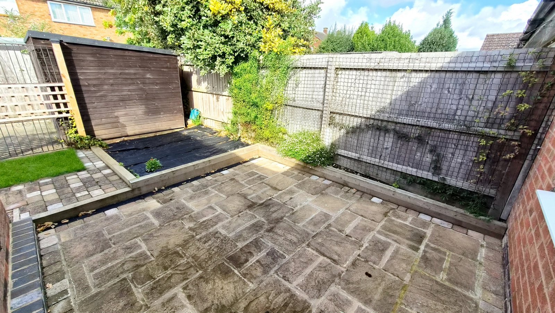
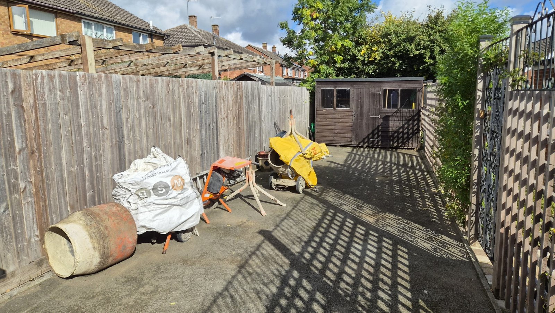
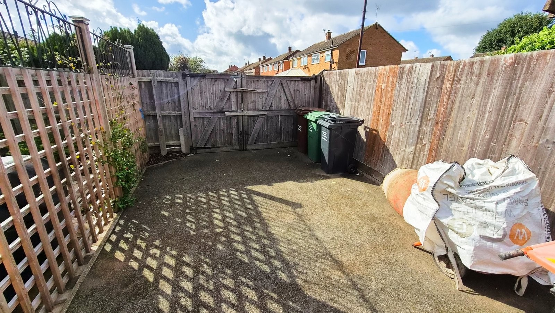
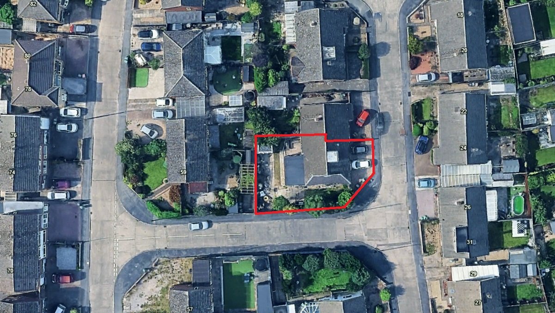
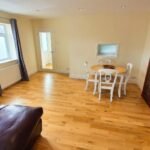
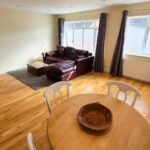
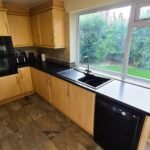
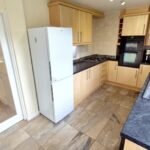
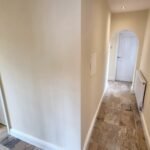
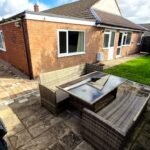
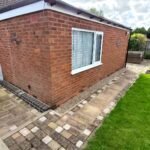
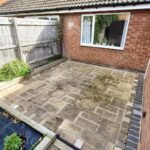
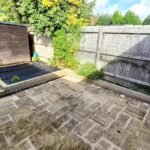
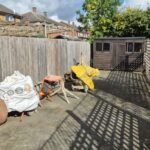
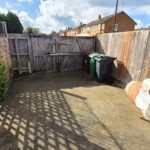
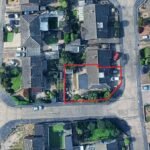
Fair-Way Properties are pleased to offer this 3-bedroom semi-detached bungalow located in the popular village of Birstall. The property is situated close to Watermead Country Park and a thriving village centre with local schools and amenities. The property was modernised and renovated including a full rewire, the installation of security cameras and a loft ladder which provides access to the large loft area (that could be converted into a Dorma subject to planning permission). The property comprises of a large entrance porch with space to store coats and shoes, a large open plan lounge / diner, a kitchen, and a utility room. There are also 3 bedrooms and a modern bathroom complete with a separate shower cubicle. To the front and side of the property is a large block paved driveway providing off road parking for 3 cars and to the rear of the property there is a separate Tarmac driveway accessed via a set of wooden gates. At the end of the driveway there is a wooden storage shed that could be replaced with a freestanding tandem / double garage (subject to planning permission). There is also a south and west facing garden that wraps around the bungalow and is made up of a large lawn area and two patio areas. The property benefits from gas central heating and double glazing throughout.
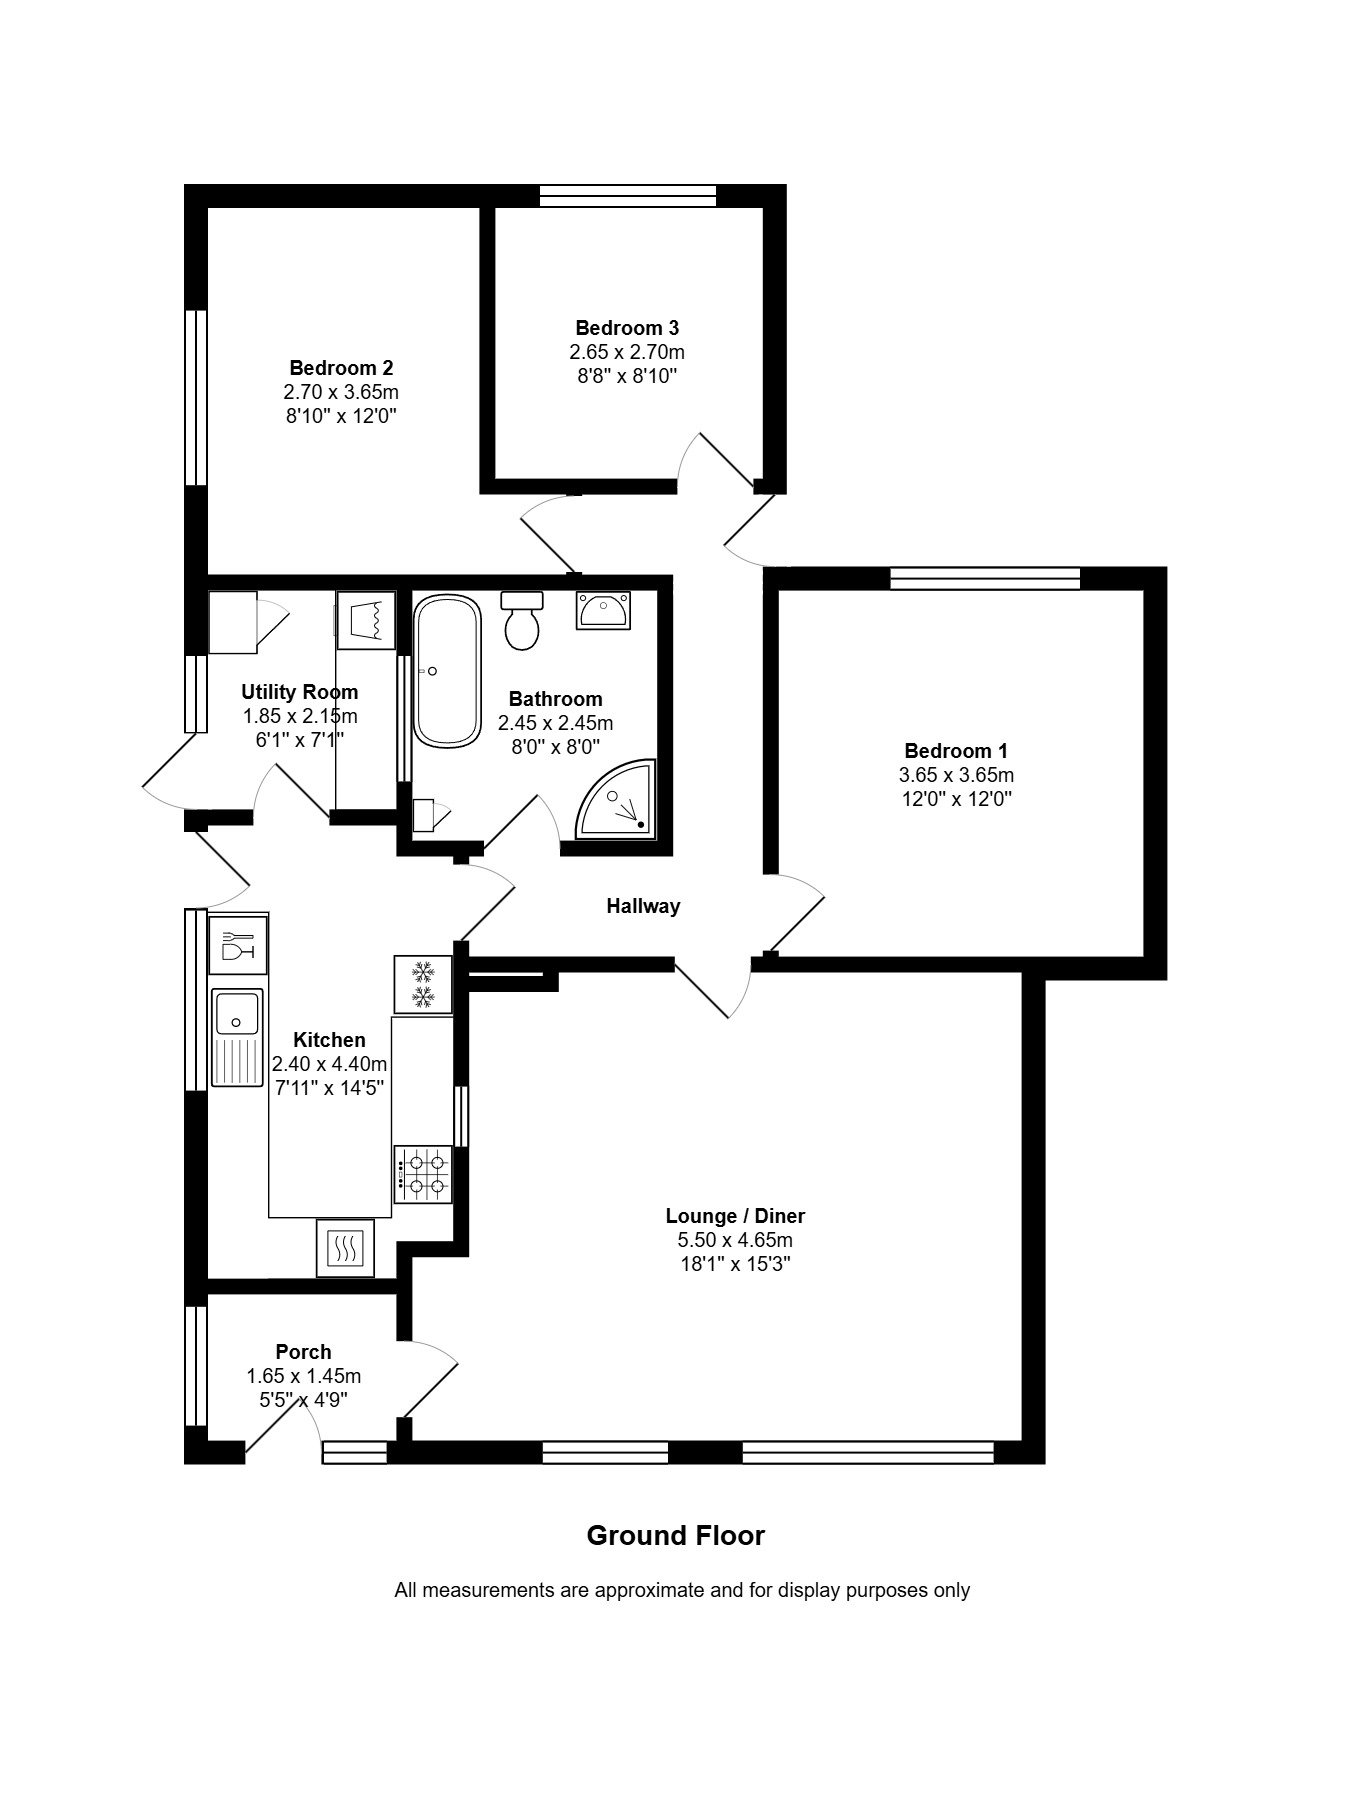
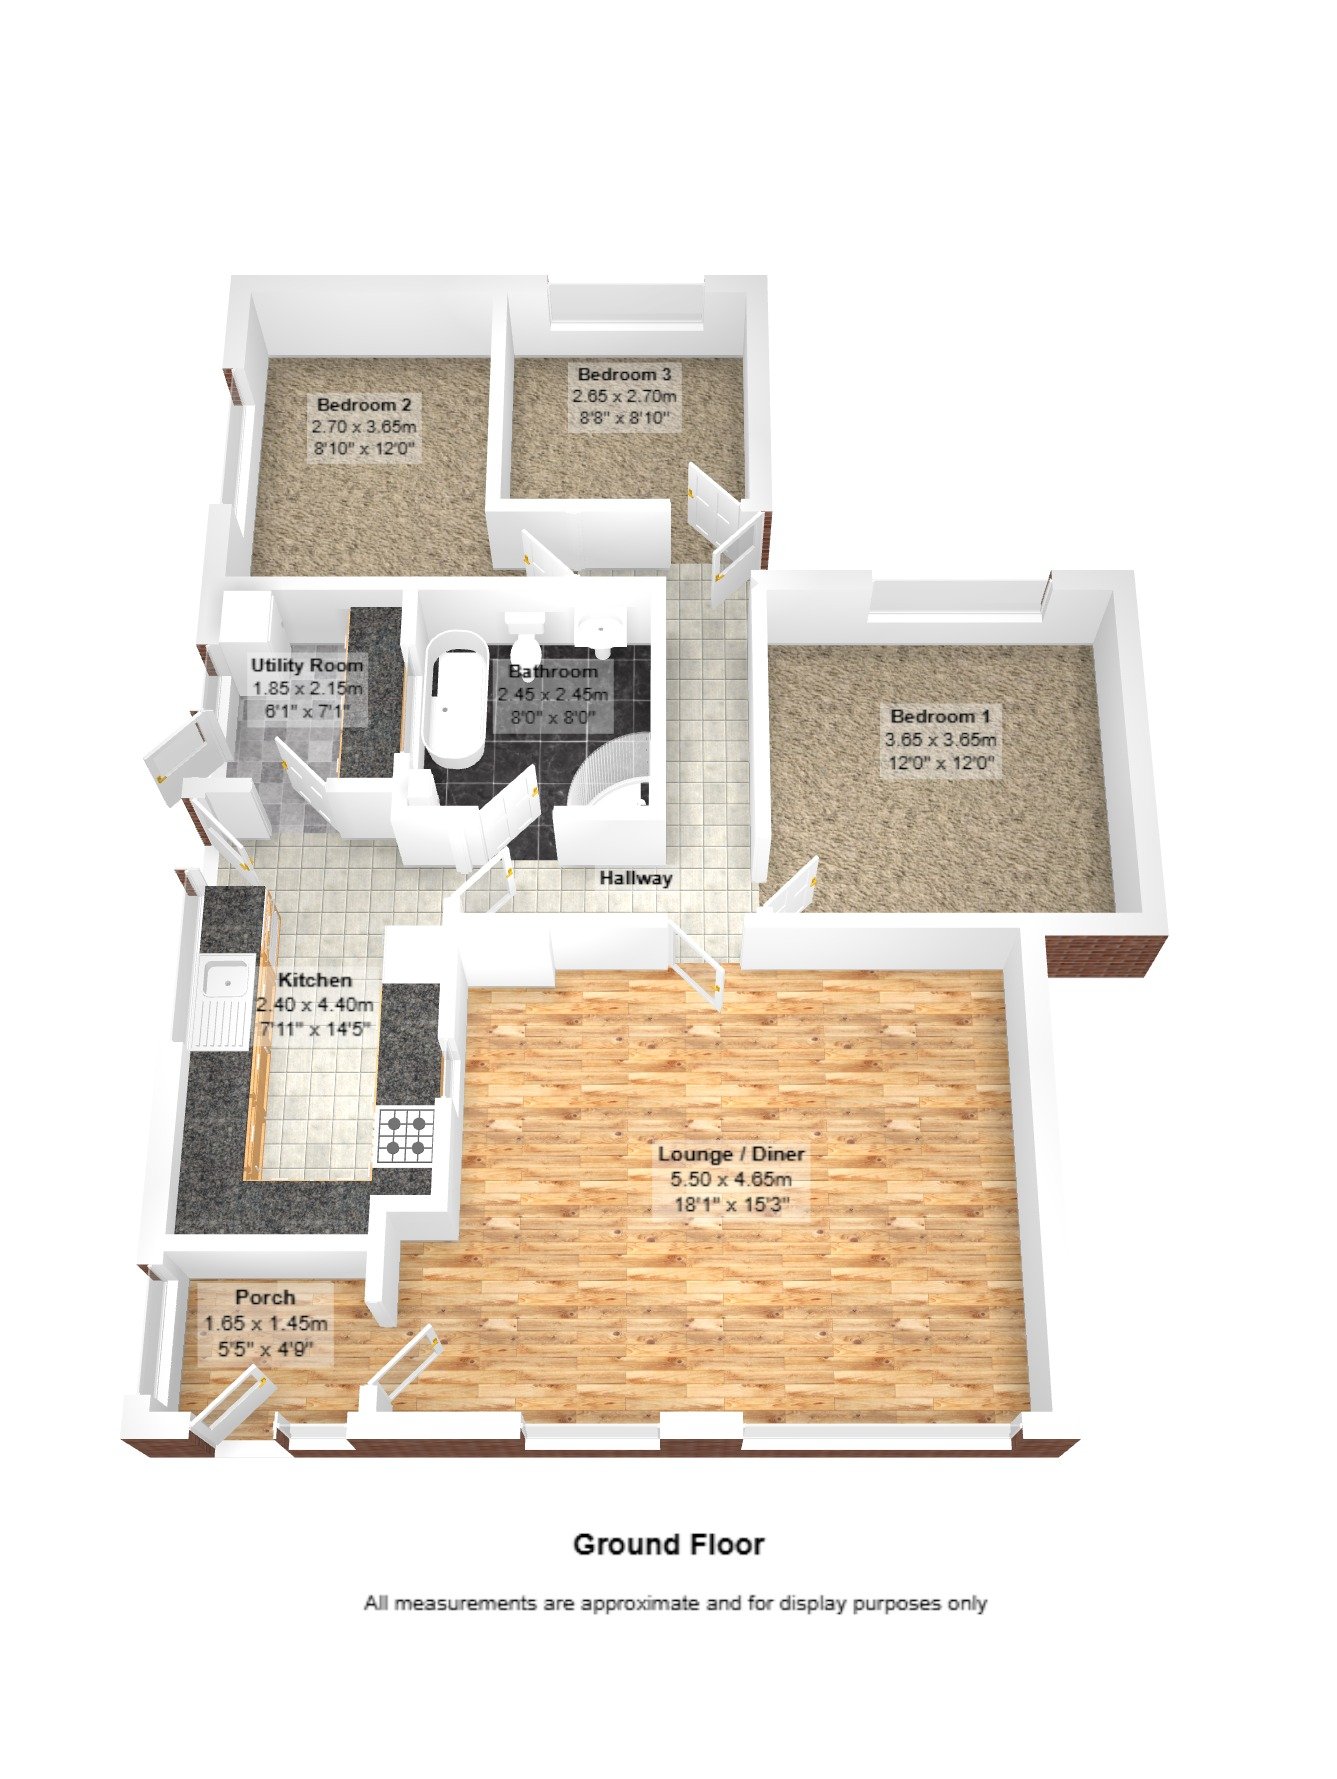
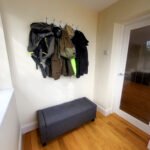
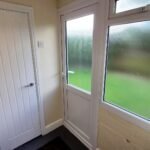
Porch: 1.65m x 1.45m (5'5" x 4'9"), The porch benefits from a UPVC double glazed door and 2 matching windows. It provides access to the lounge / diner and space to store coats and shoes.
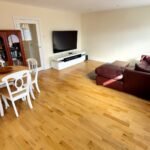
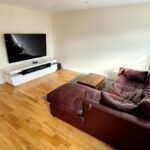
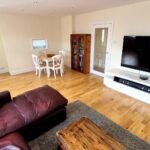
Lounge / Diner: 5.50m x 4.65m (18'1" x 15'3"), The lounge / diner provides a central living space used for relaxing and dining. It features engineers wood flooring, and two UPVC double glazed windows. The room also benefits from 2 gas central heating radiators and recessed spotlights.
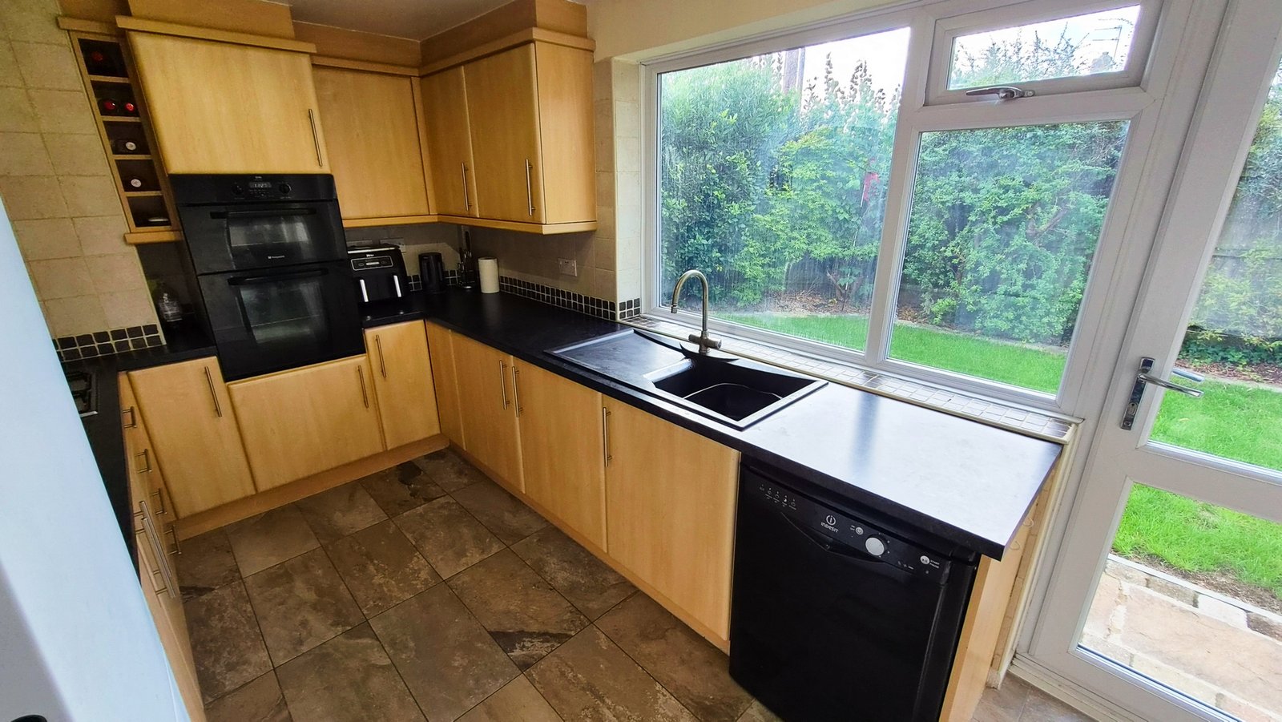
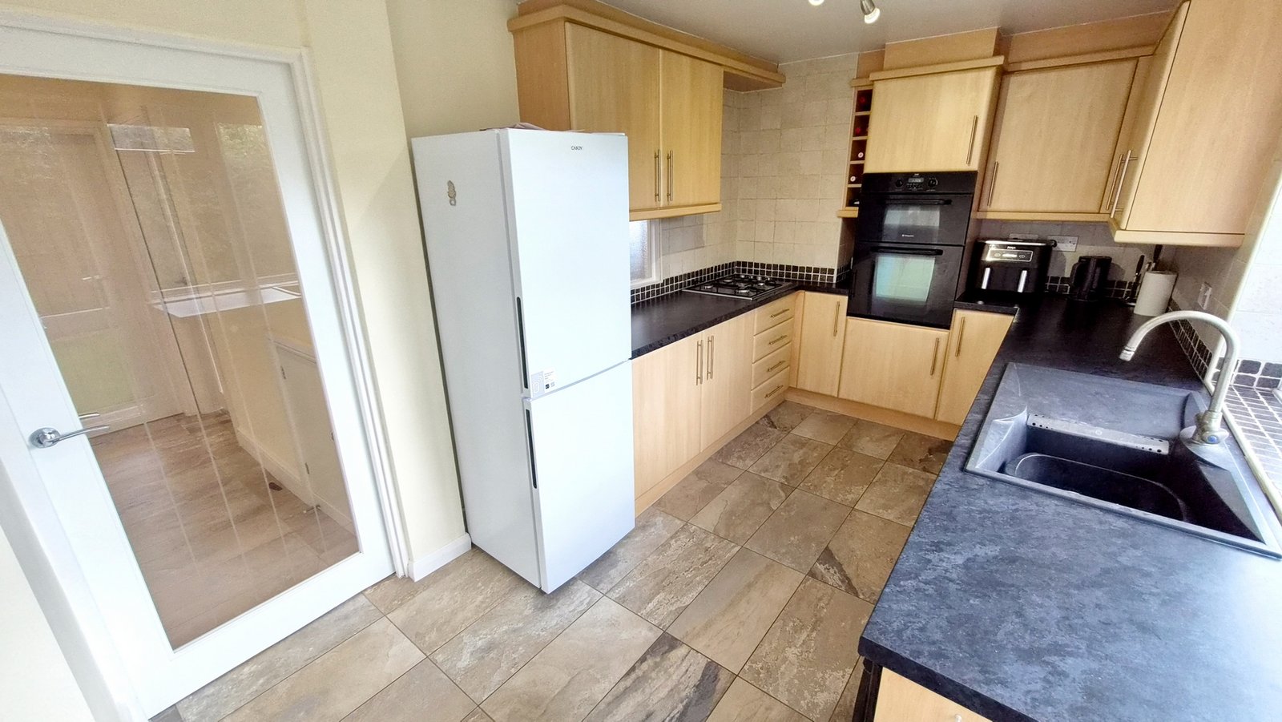
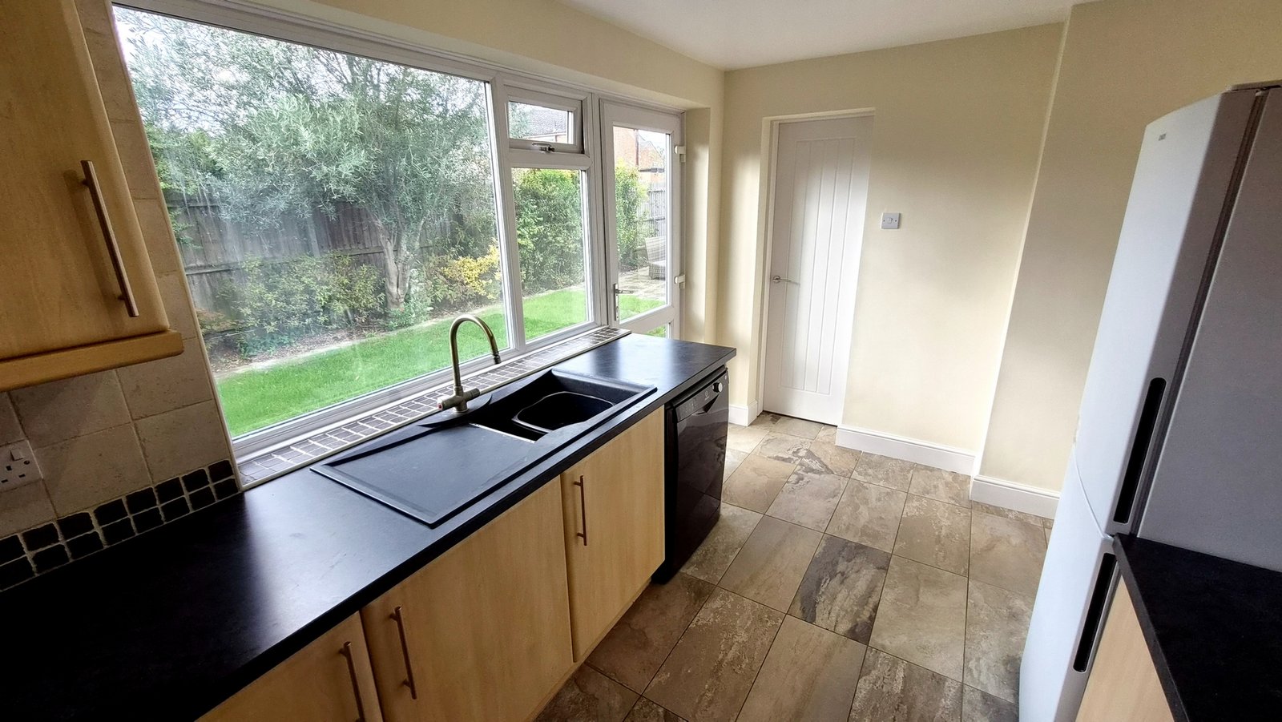
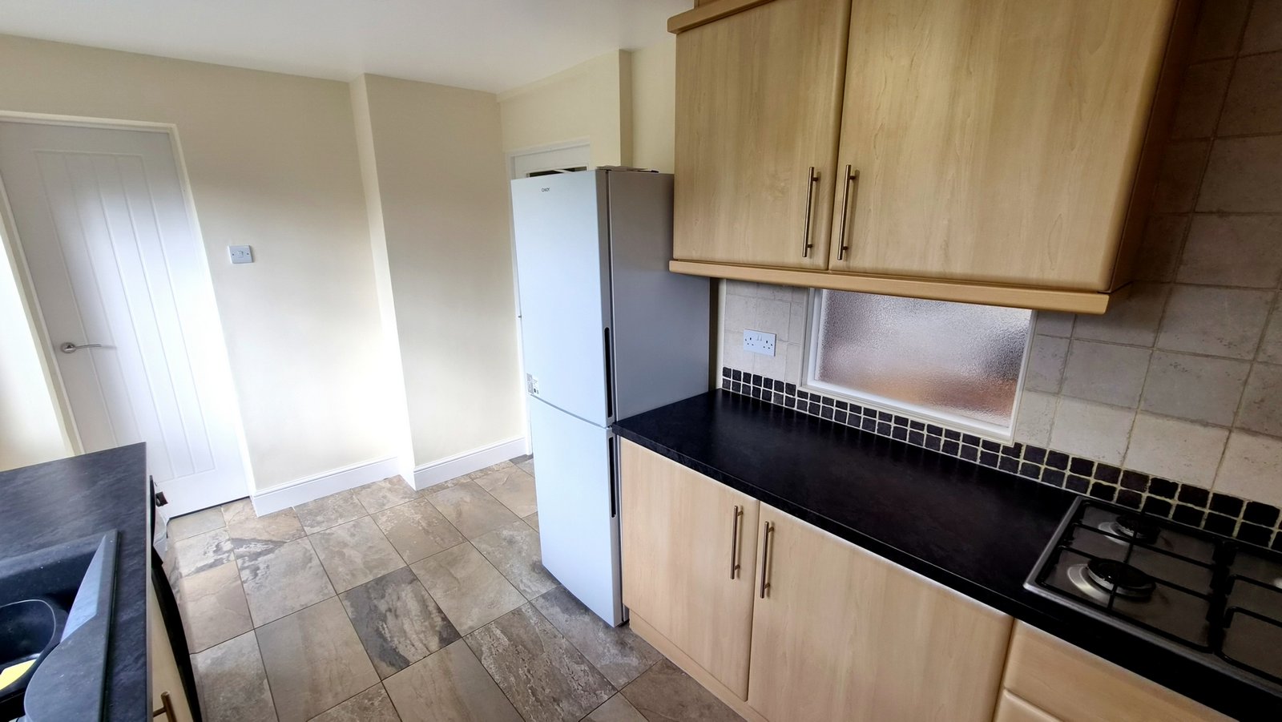
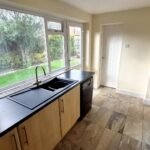
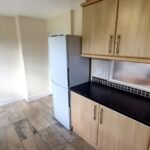
Kitchen: 2.40m x 4.40m (7'10" x 14'5"), The kitchen features a range of matching wall and base units and a black granite effect worktop. There is a built-in double oven, a 4-burner gas hob and spaces for a freestanding dishwasher and a freestanding fridge freezer. The room also benefits from a large UPVC double glazed window and a UPVC door.
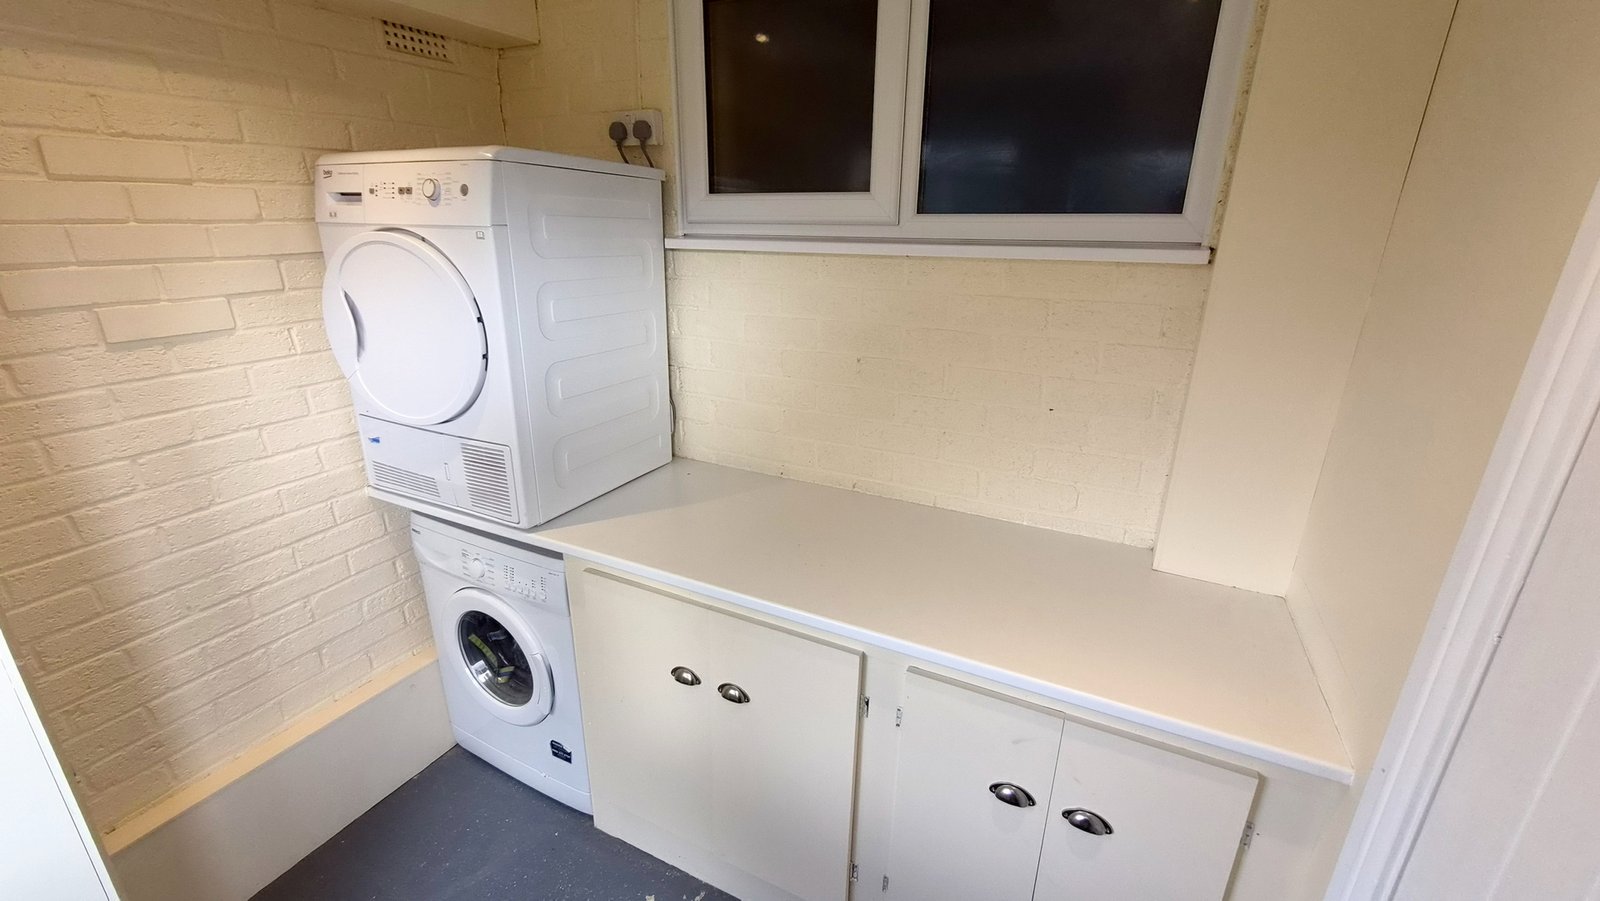
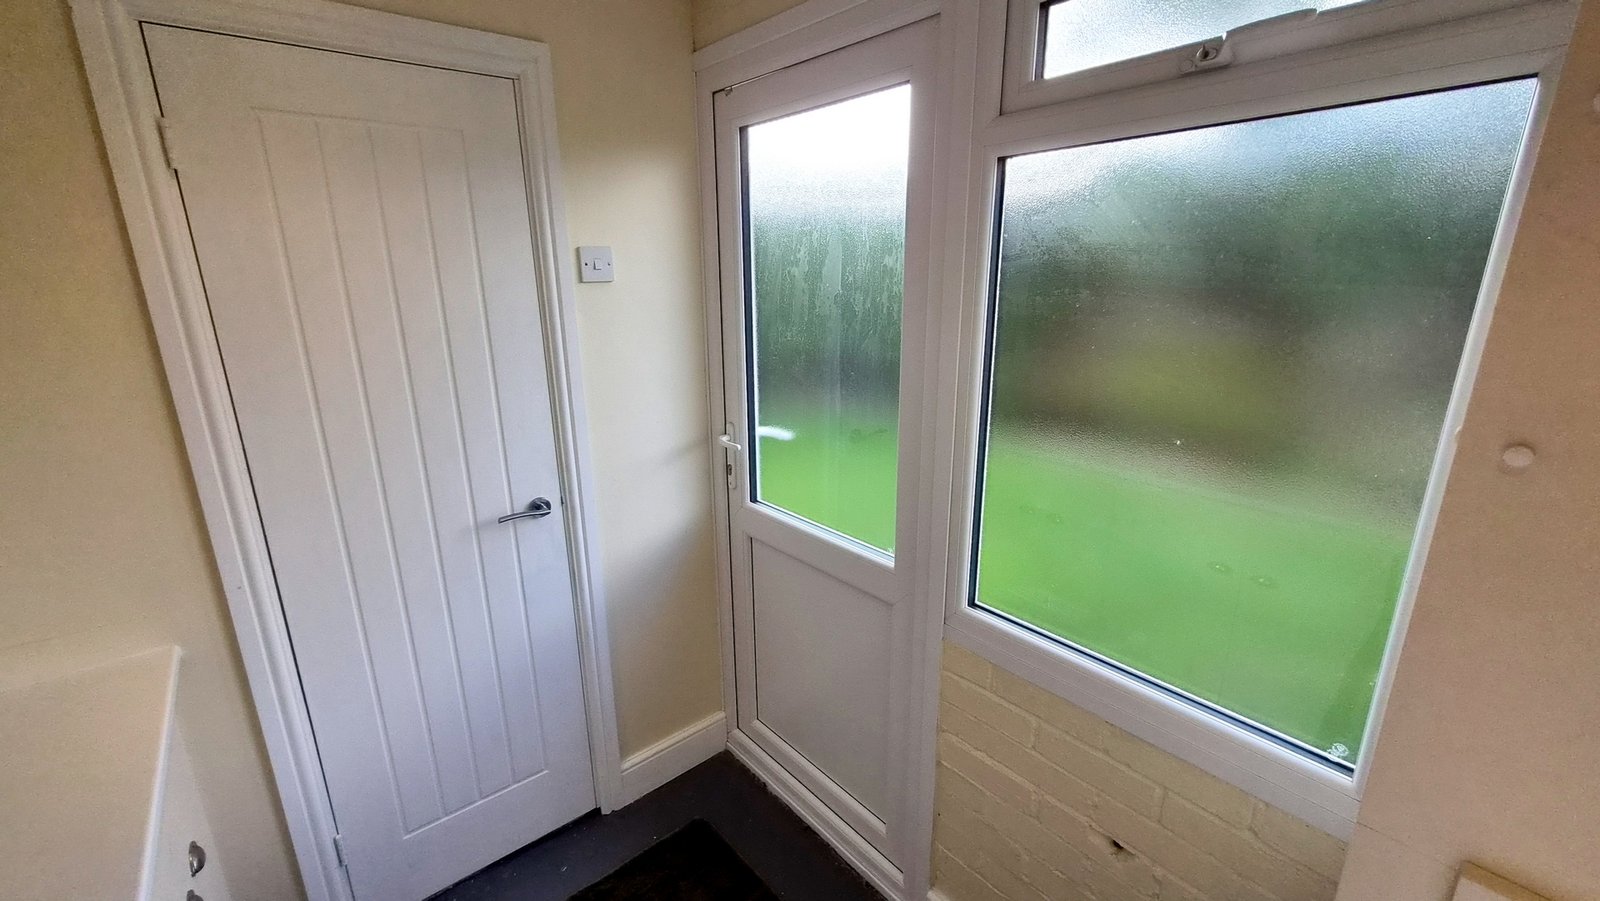
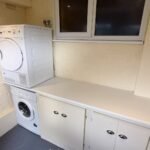
Utility Room: 1.85m x 2.15m (6'1" x 7'1"), The utility room is located off the kitchen and benefits from a built-in cupboard that houses the boiler. There are also spaces for a washing machine and tumble dryer and a worktop with cupboards underneath. The room has a UPVC door that leads to the garden and a matching window to the side. There is an additional window that is on the internal wall between the utility room and bathroom.
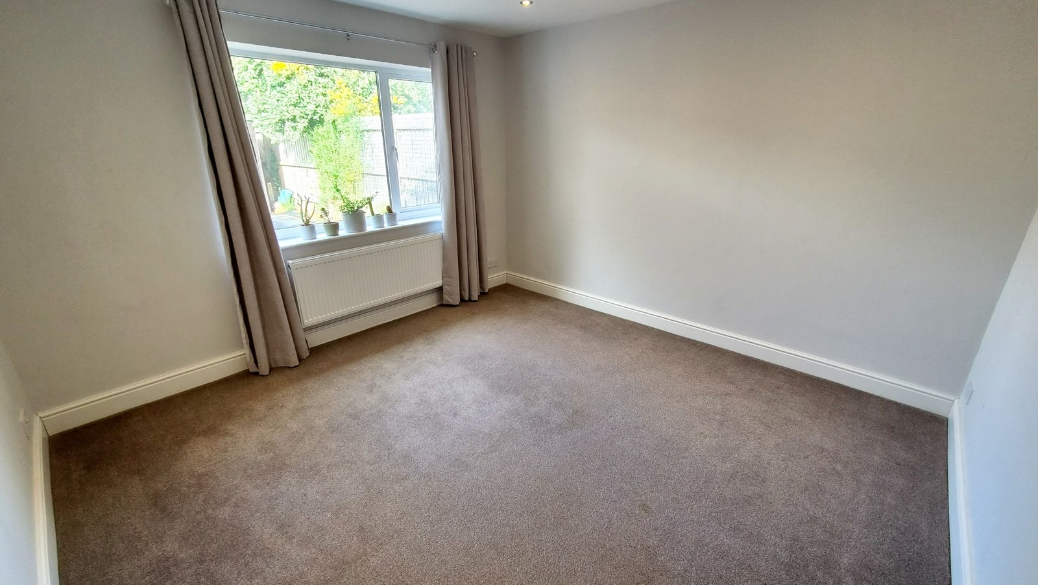
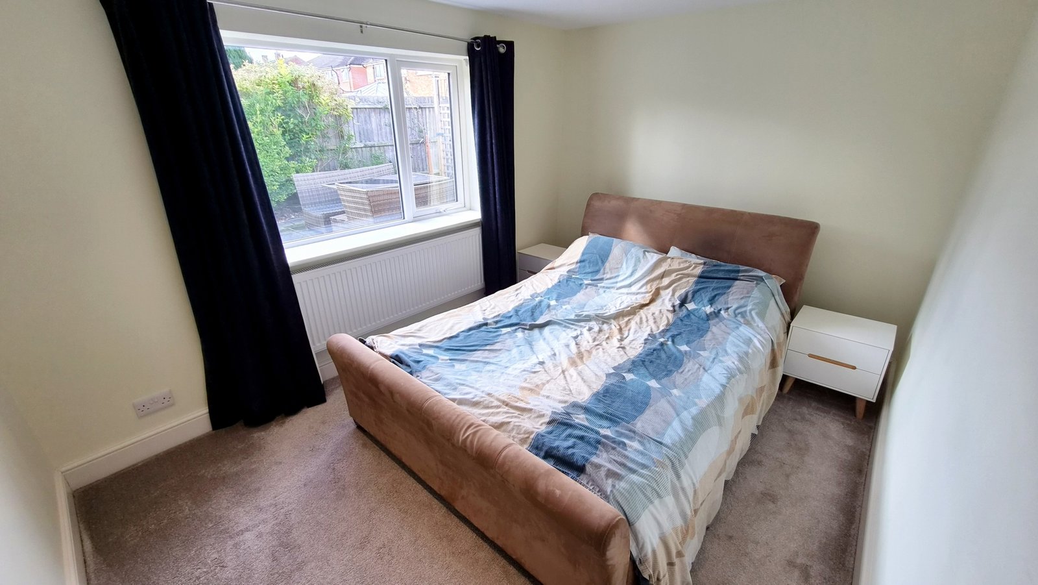
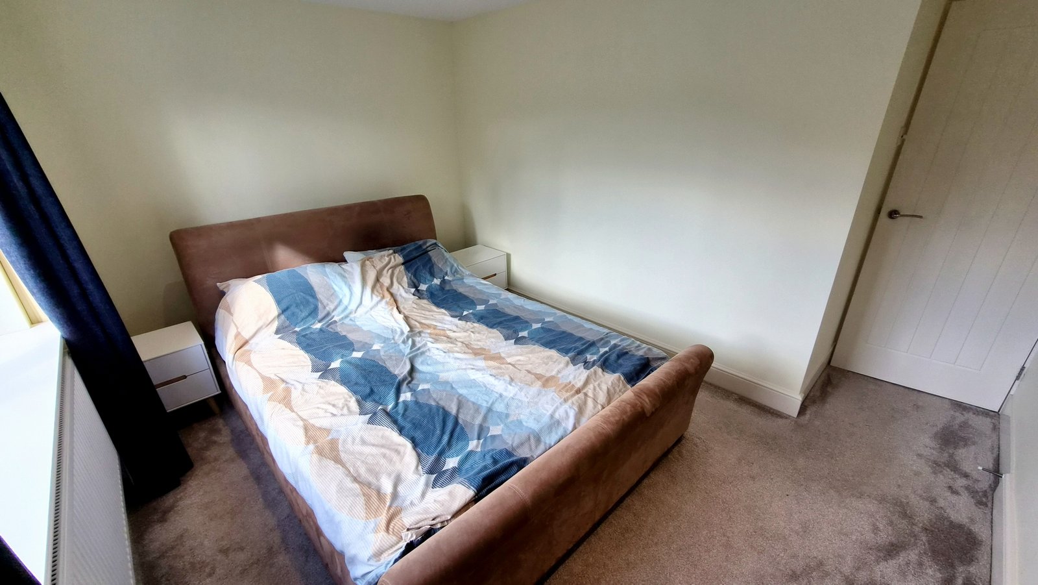
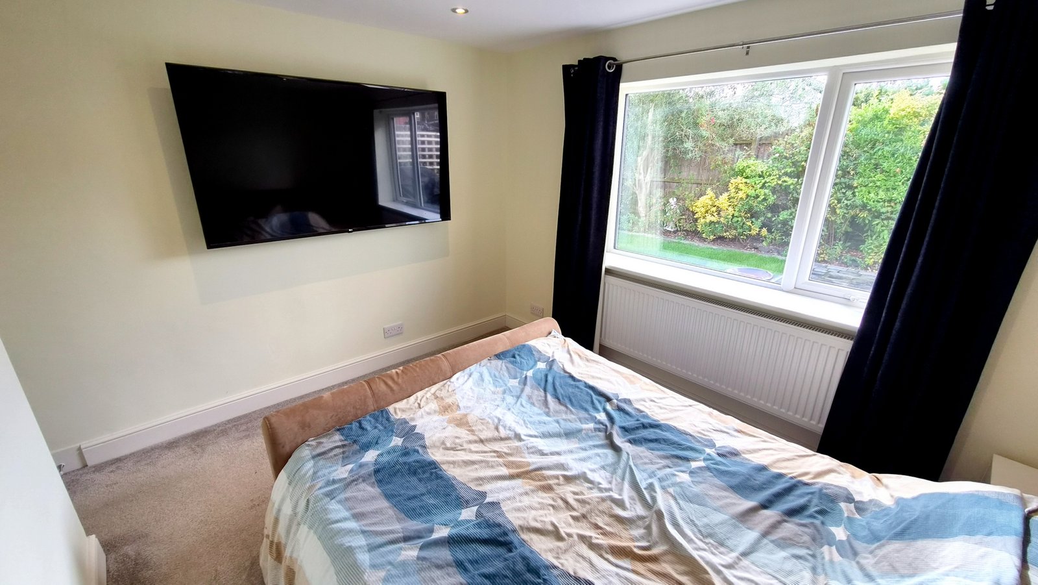
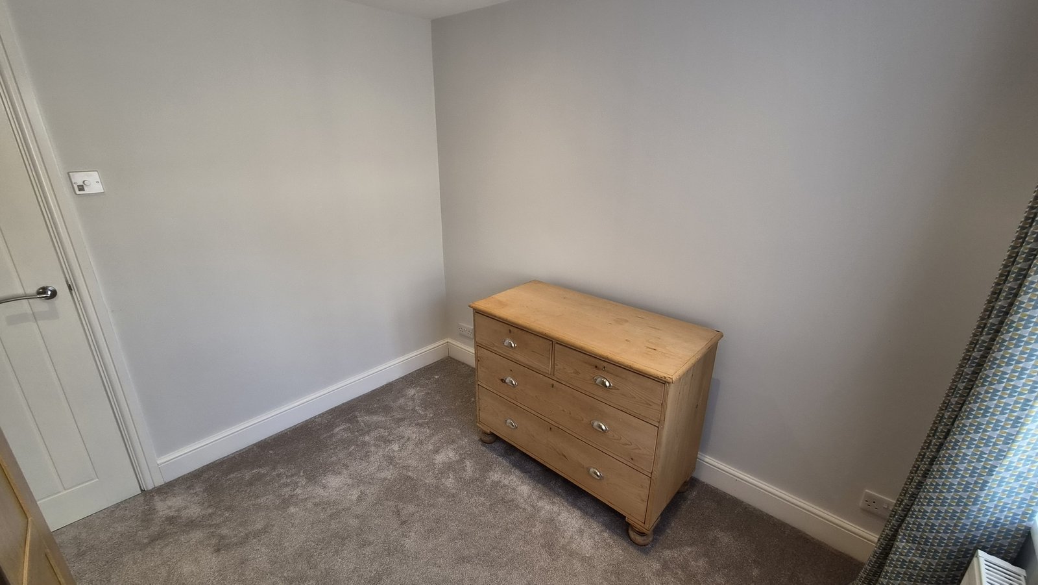
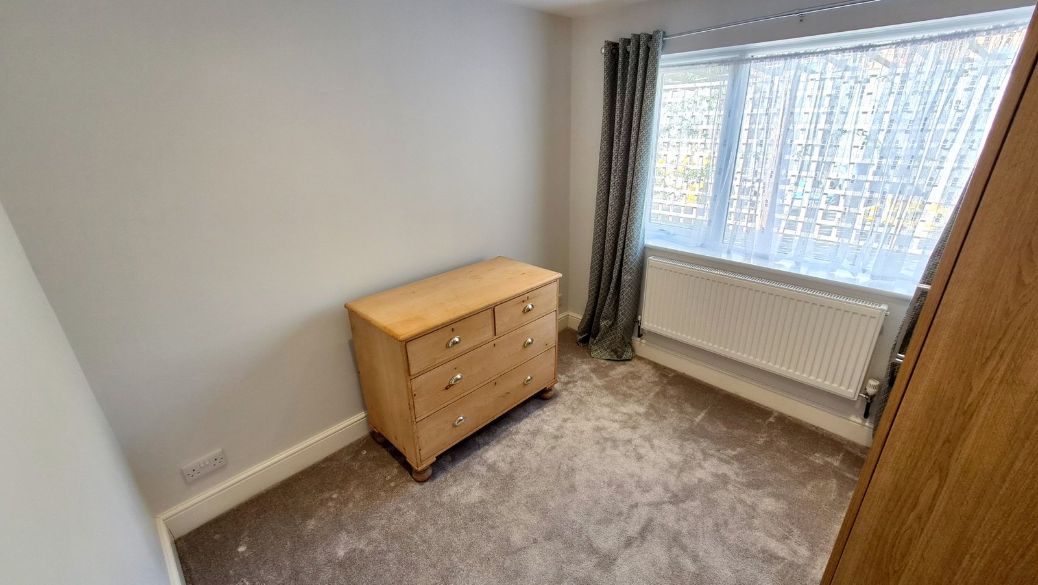
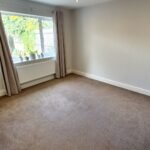
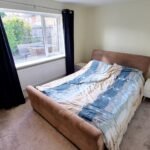
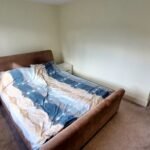
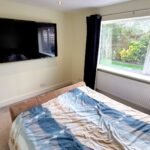
Bedroom 1: 3.65m x 3.65m (11'12" x 11'12"), Bedroom 1 is located towards the centre of the property and benefits from a large UPVC double glazed window overlooking one of the patio areas. It also has a large gas central heating radiator and recessed spotlights.
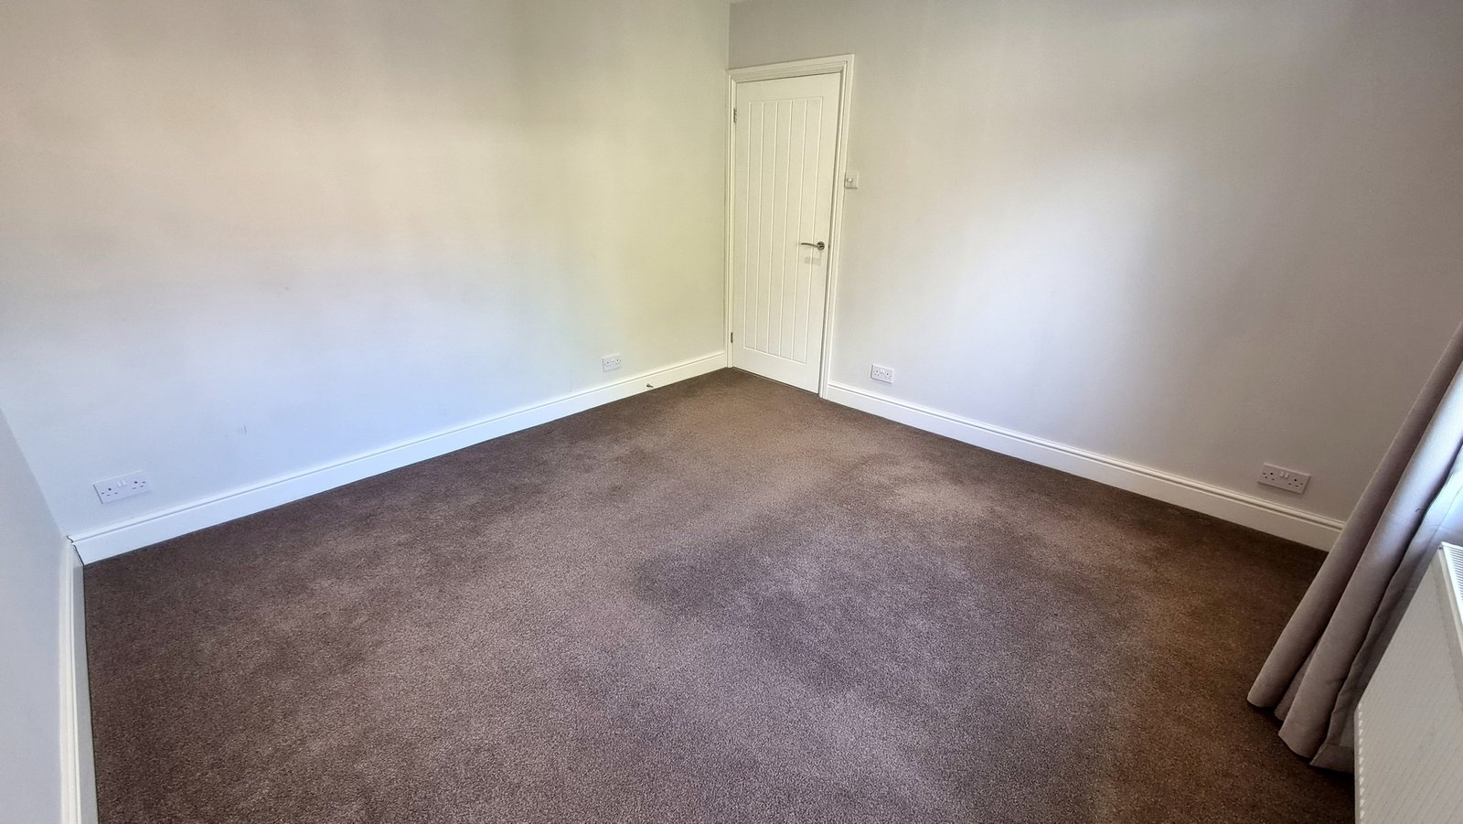
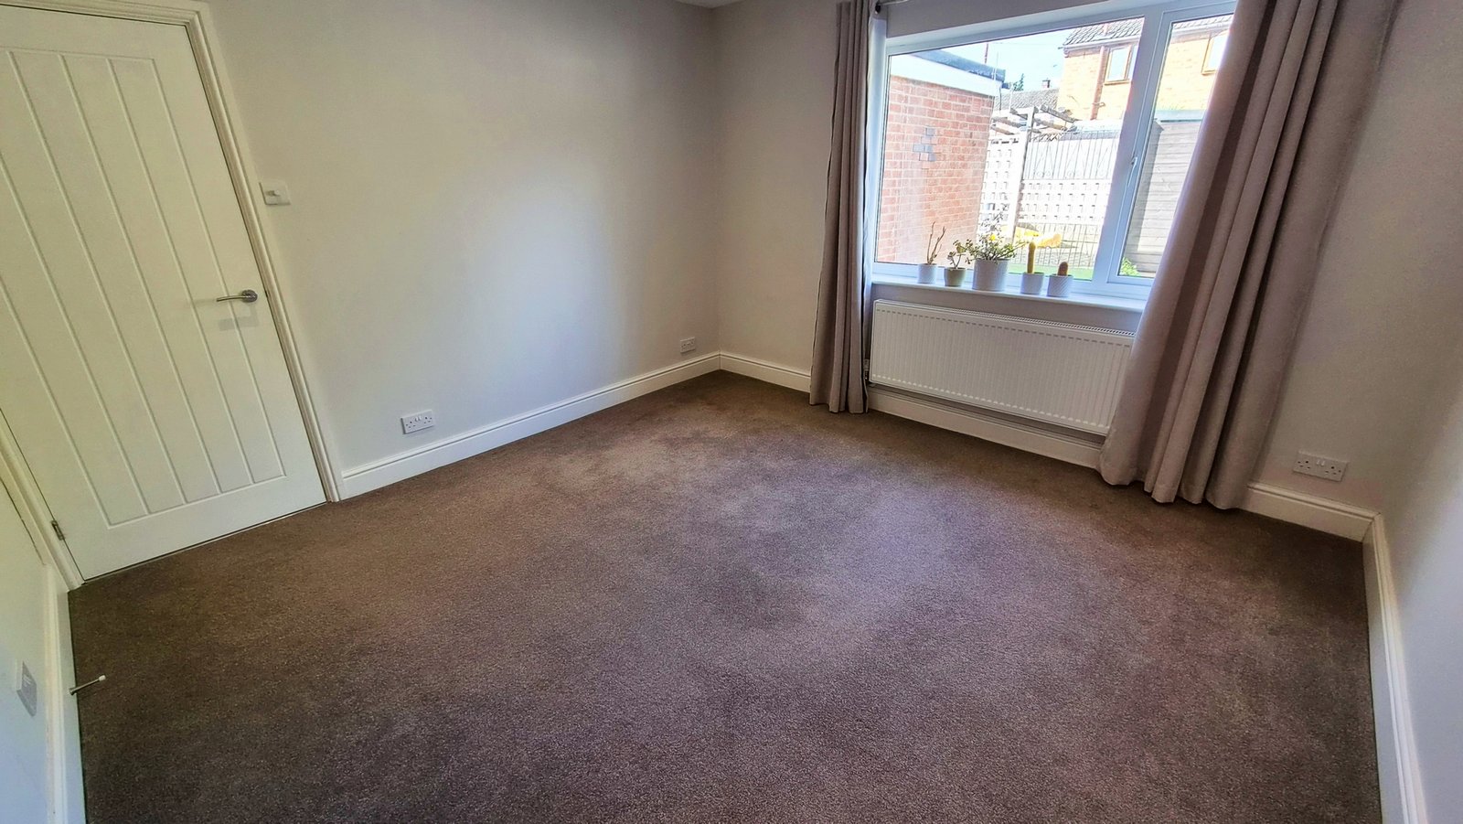
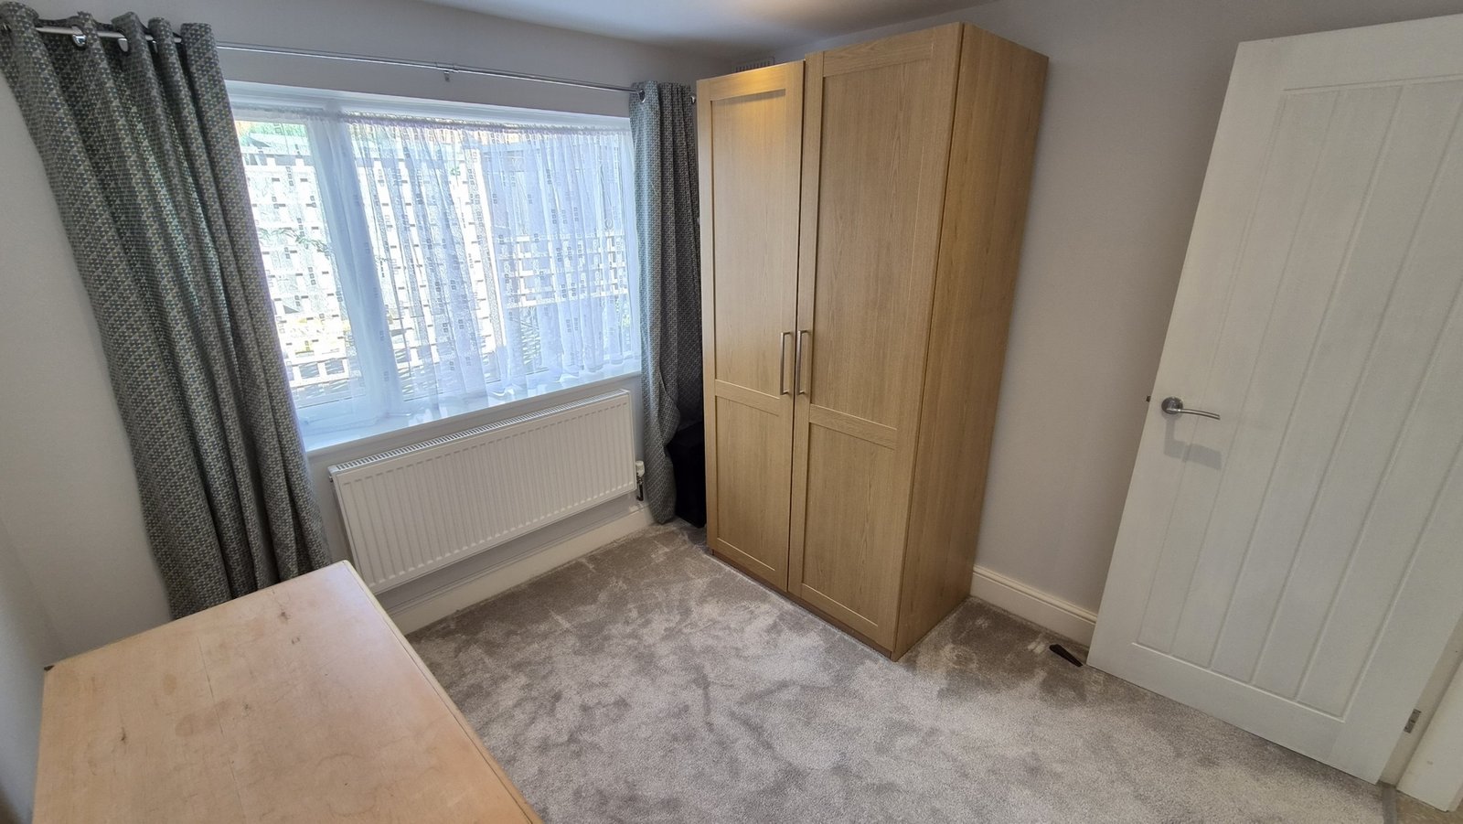
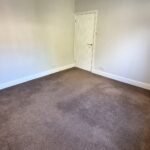
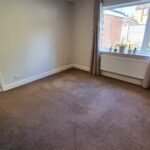
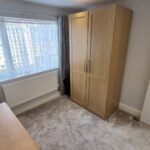
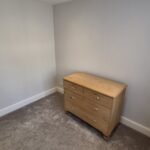
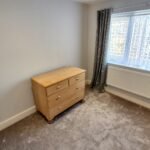
Bedroom 2: 2.70m x 3.65m (8'10" x 11'12"), Bedroom 2 is located to the rear of the property and benefits from a large UPVC double glazed window overlooking the garden. It also has a large gas central heating radiator and recessed spotlights.
Bedroom 3: 2.65m x 2.70m (8'8" x 8'10"), Bedroom 3 is located to the rear of the property and benefits from a large UPVC double glazed window and a large gas central heating radiator.
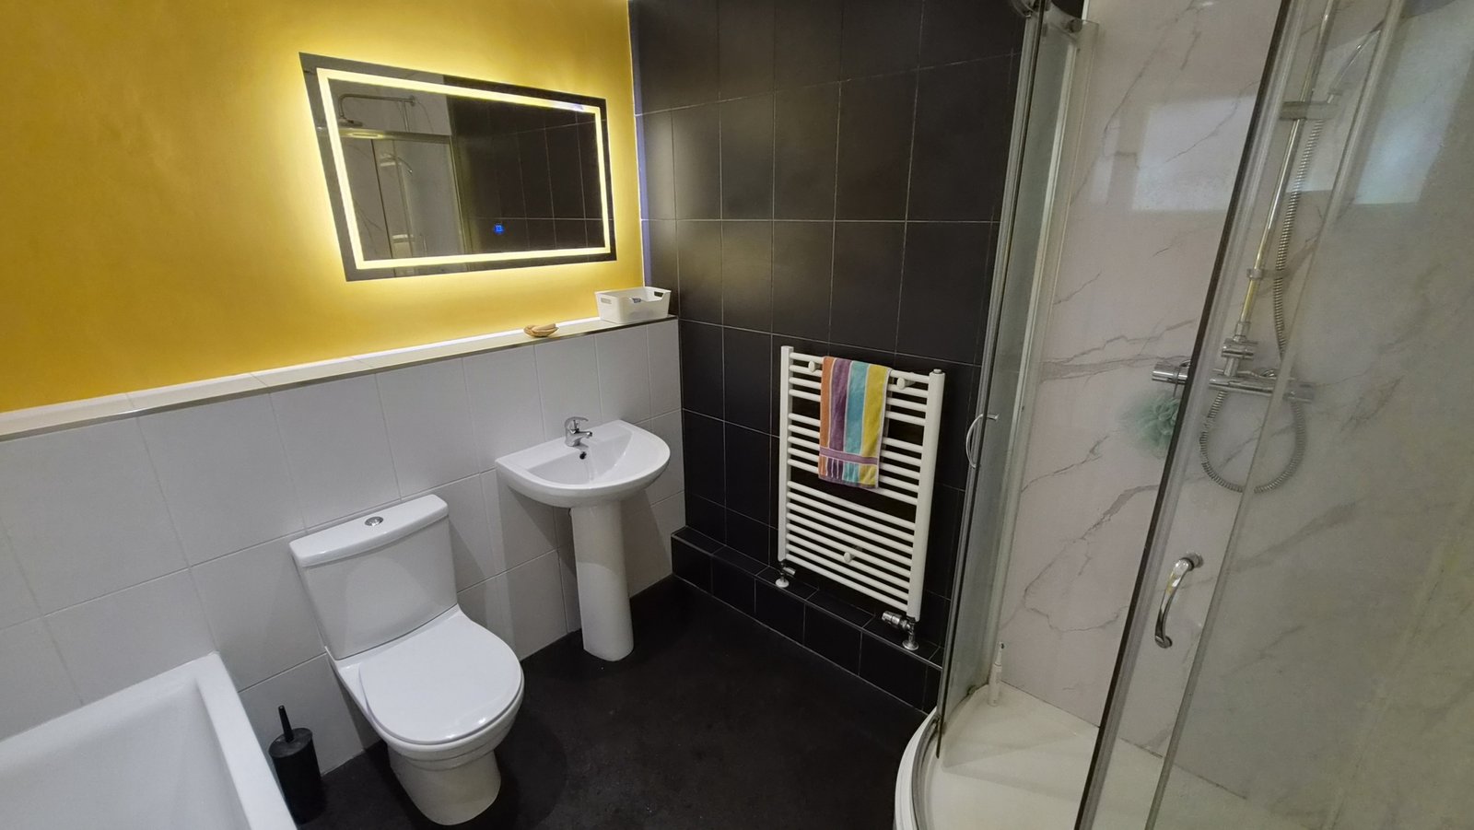
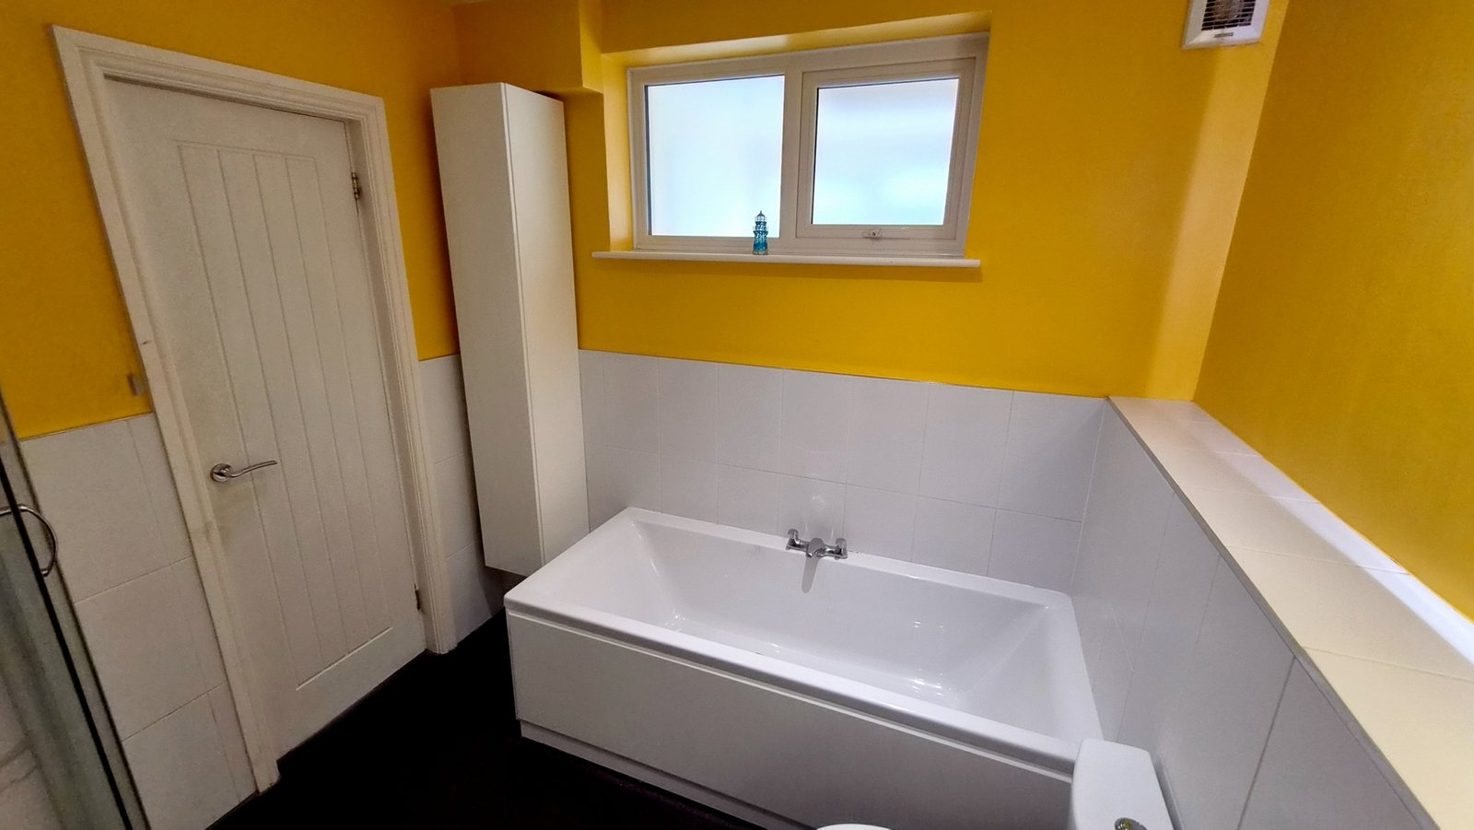
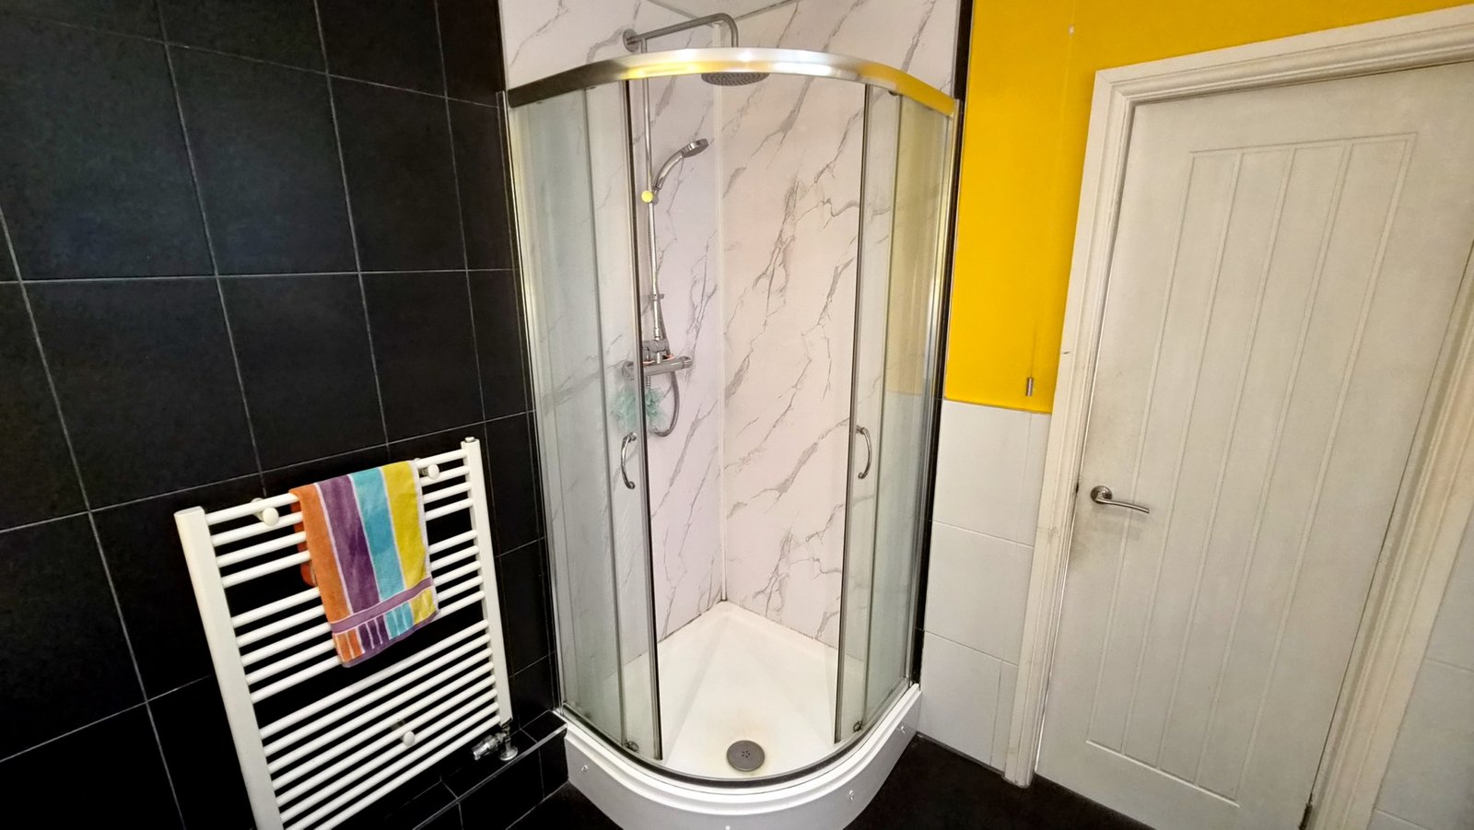
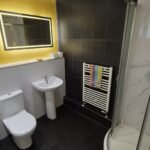
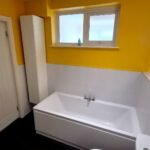
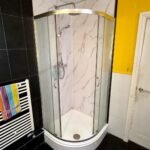
Bathroom: 2.45m x 2.45m (8'0" x 8'0"), The bathroom is located towards the centre of the property and features a white suite including a wash hand basin with a mixer tap, a push button toilet, a corner shower enclosure with a sliding glass door and a rainfall shower. There is also a large modern bath with mixer taps. The room also benefits from a gas central heating towel radiator, a wall mounted cupboard and a UPVC double glazed window with privacy
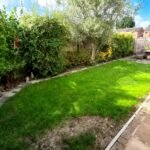
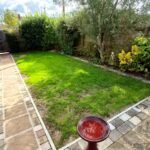
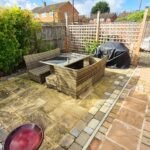
Outside: To the front and side of the property is a large block paved driveway providing off road parking for 2-3 cars and to the rear of the property there is a separate Tarmac driveway accessed via a set of wooden gates with a wooden storage shed at the end. There is also a wraparound garden made up of a large lawn area and two patio areas.
Council Tax: Band C
Agents Notes:
1: Money laundering regulations - Intending purchasers will be asked to produce identification documentation at a later stage and we would ask for your co-operation in order that there will be no delay in agreeing the sale.
2: These particulars do not constitute part or all of an offer or contract.
3: The measurements indicated are supplied for guidance only and as such must be considered incorrect.
4: Potential buyers are advised to recheck the measurements before committing to any expense.
5: Fair-Way Properties has not tested any apparatus, equipment, fixtures, fittings or services and it is in the buyer's interest to check the working condition of any appliances.
6: Fair-Way Properties has not sought to verify the legal title of the property and the buyers must obtain verification from their solicitor.
Floor Plans