Limetree Avenue, Birstall, LE4
£260,000
Full Description
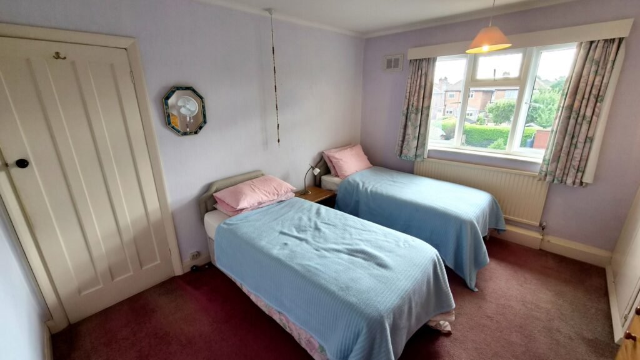
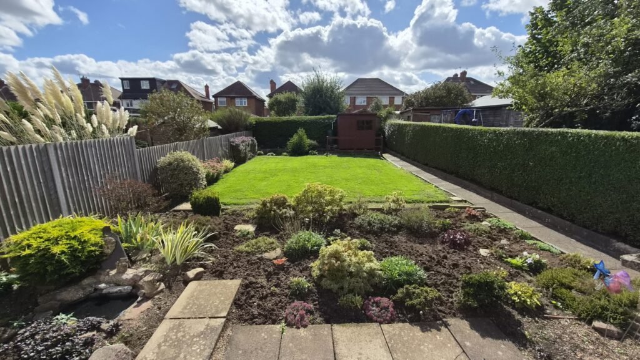
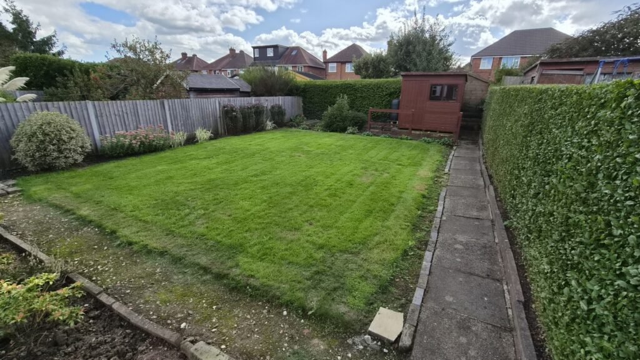
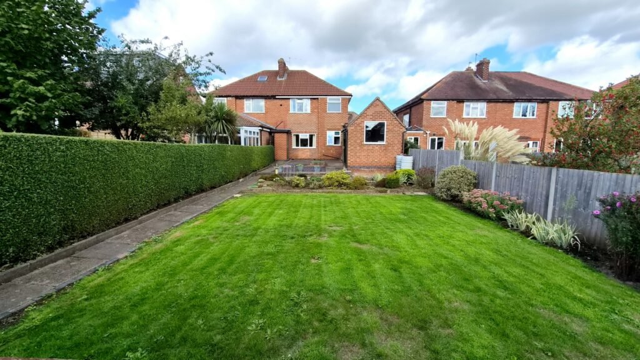
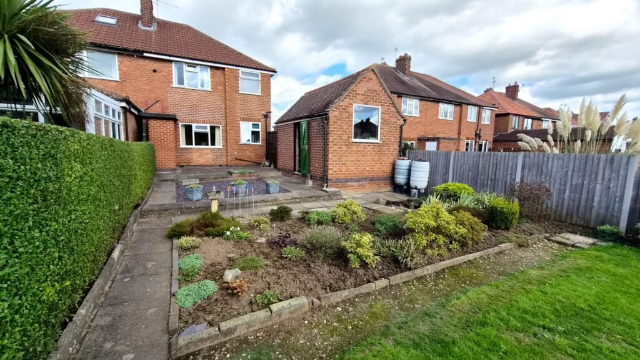
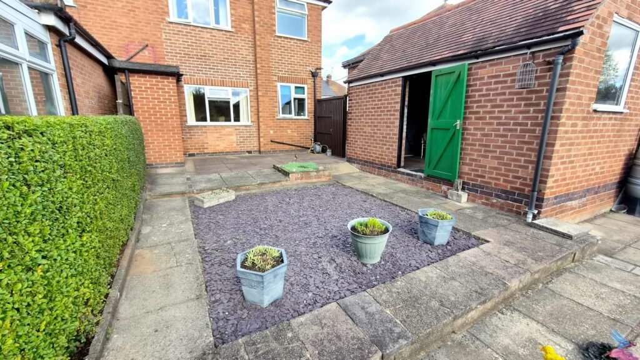
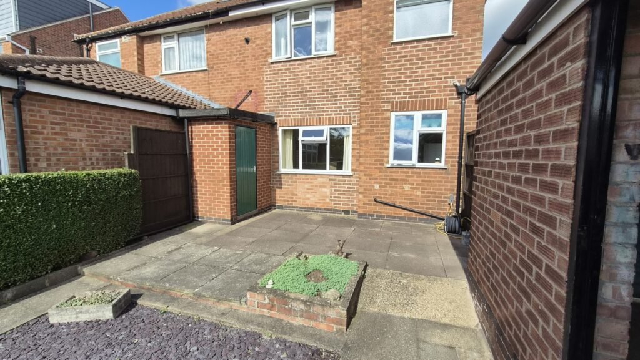
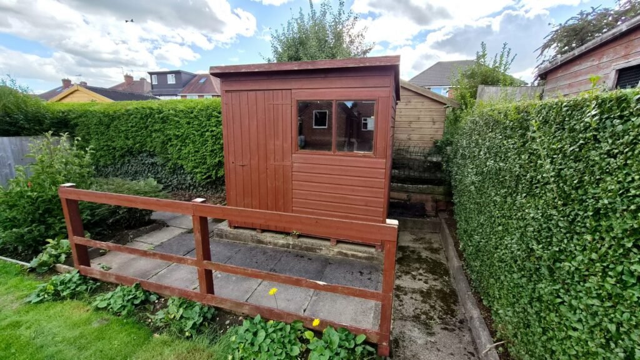
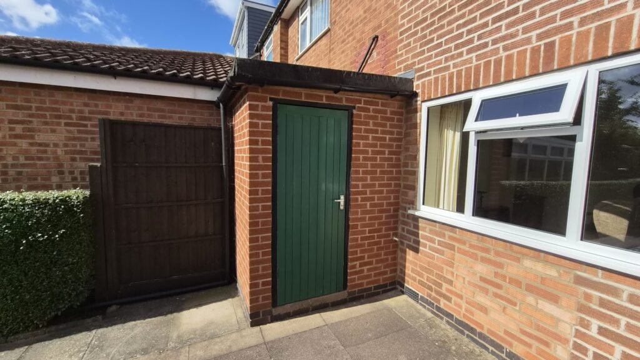
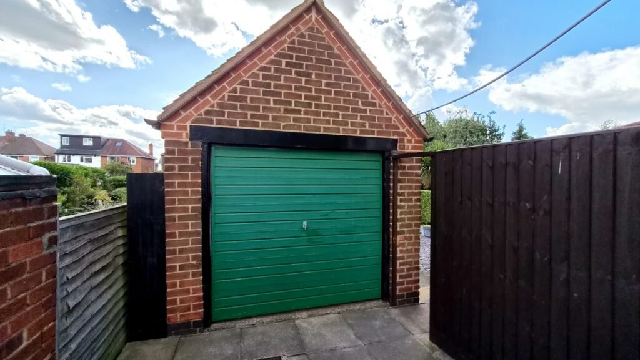
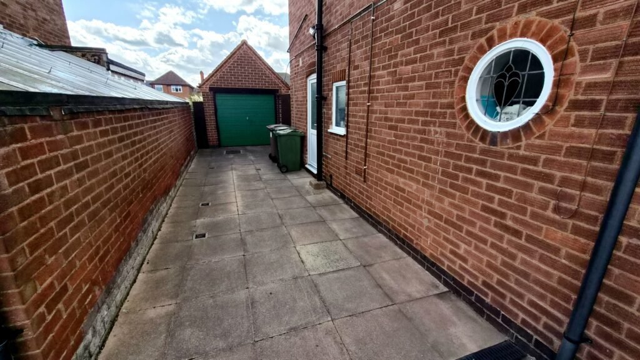
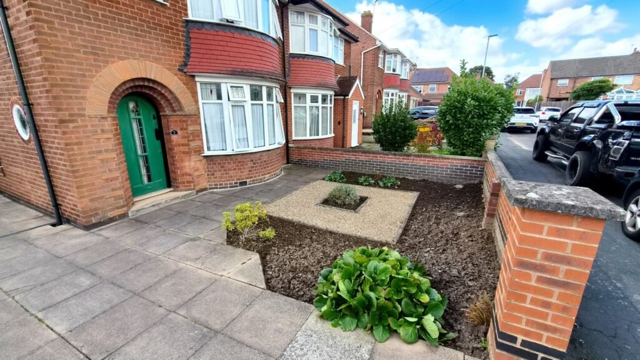
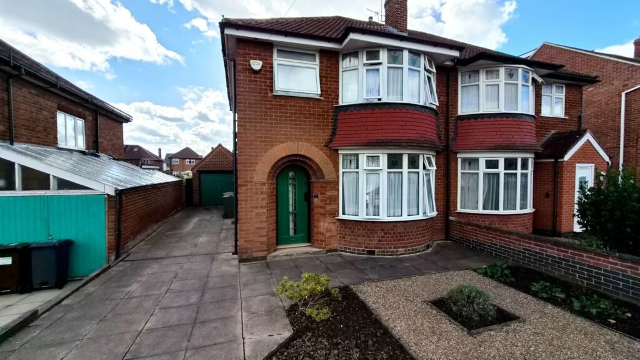
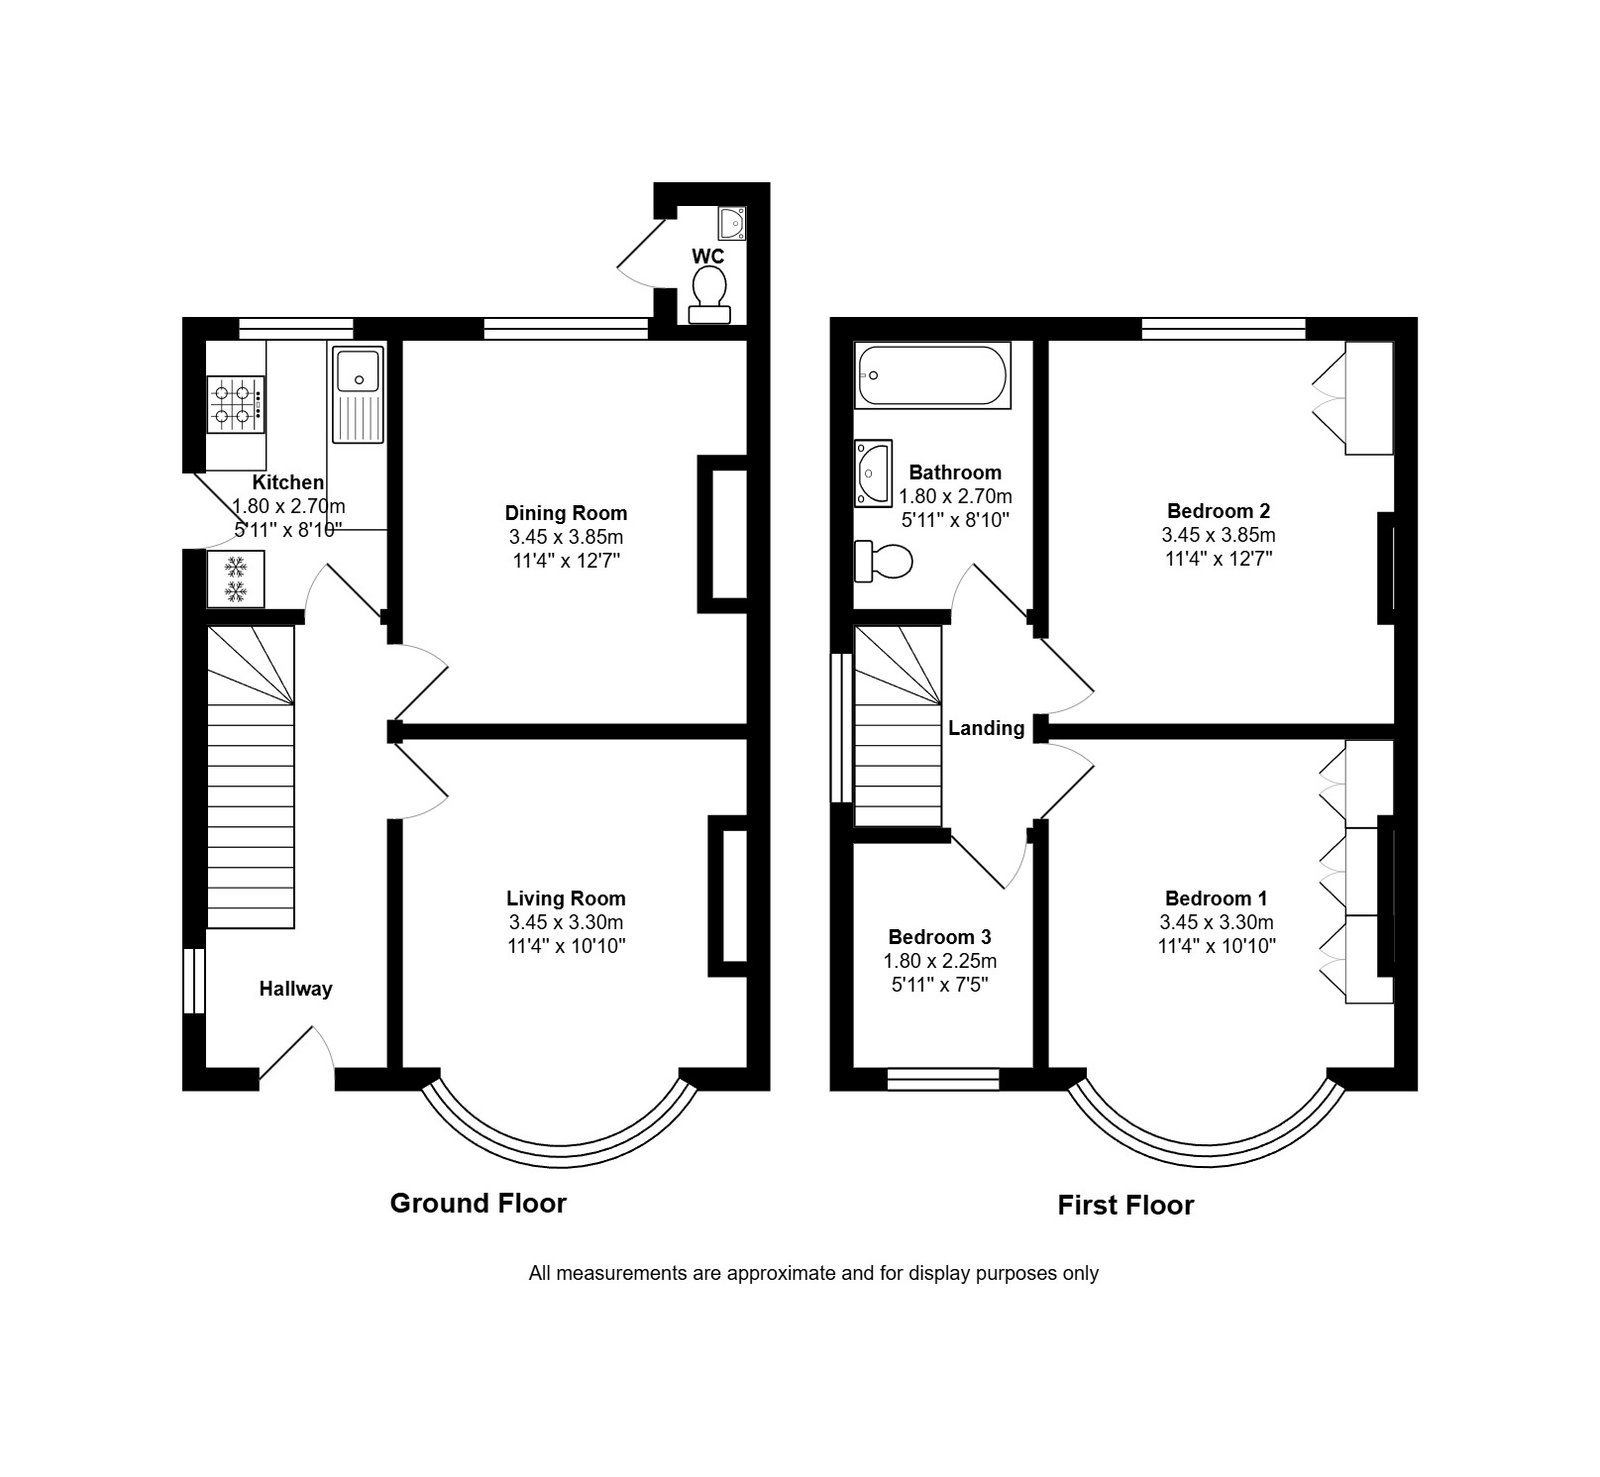
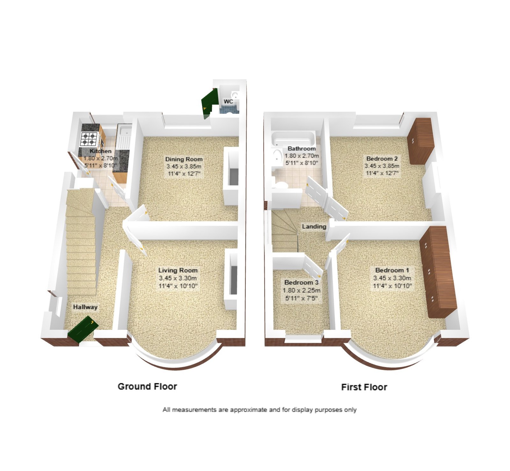
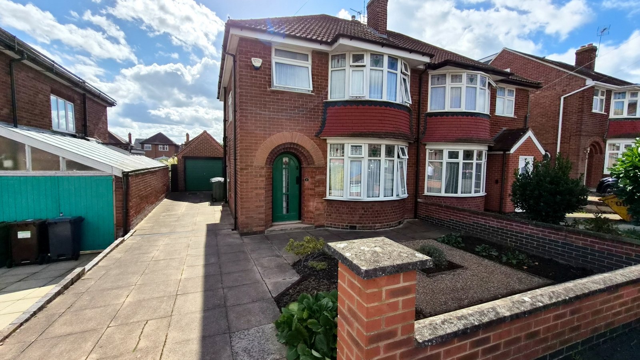
Fair-Way Properties are pleased to present a 3 bedroom semi-detached property located in a sought-after area of Birstall. The property has excellent development potential with the option to extend to the side and rear (subject to planning permission). Downstairs the property briefly comprises of a hallway, living room, dining room, and a kitchen. Upstairs there are two double bedrooms, a single bedroom, and a bathroom with an electric shower above the bath. To the front and side of the property there is a driveway providing off road parking for 2-3 cars with a small garden area in front of the bay window. At the end of the driveway there is a freestanding single garage with power and lighting. To the rear of the property there is a mature garden with patio near the house and a large lawn with a variety of plants, shrubs, bushes, and trees towards the end of the garden. Attached to the house there is a brick-built outhouse containing a toilet and wash hand basin and at the bottom of the garden there is a wooden shed. The property benefits from gas central heating and is fully double glazed with the exception of the porthole window in the hallway which features the original stained glass window.
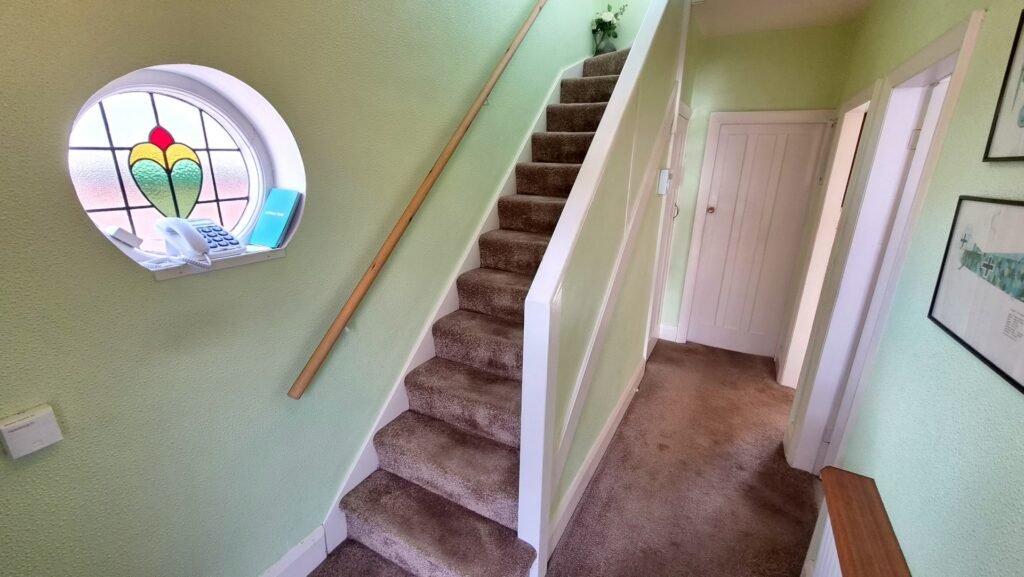
Hallway: The hallway is accessed from the driveway via a wooden door. The room provides direct access to the living room, dining room and kitchen and also has a staircase that leads to the first floor. The room benefits from an understairs cupboard, a gas central hating radiator and a single glazed stained glass porthole window.
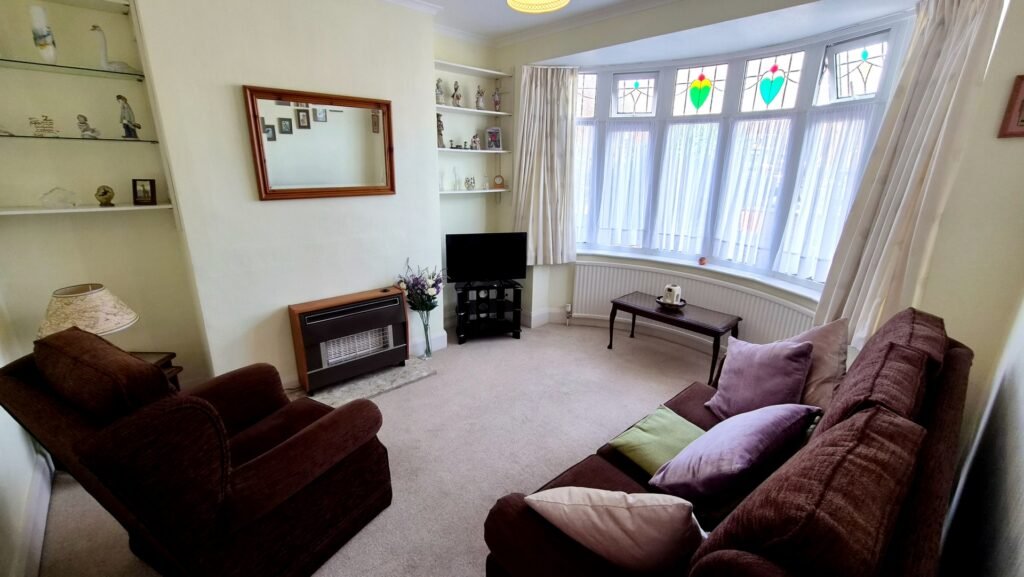
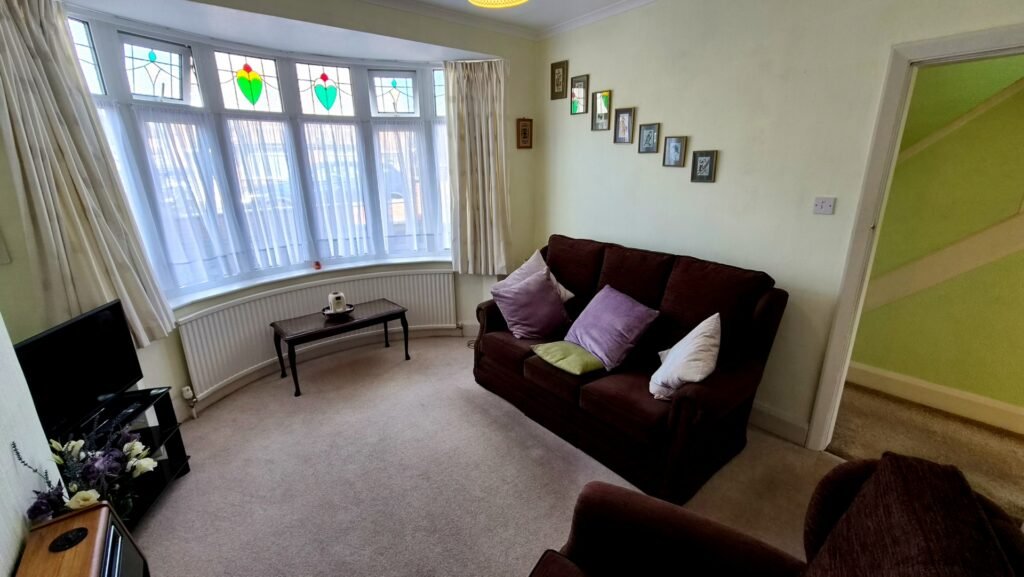
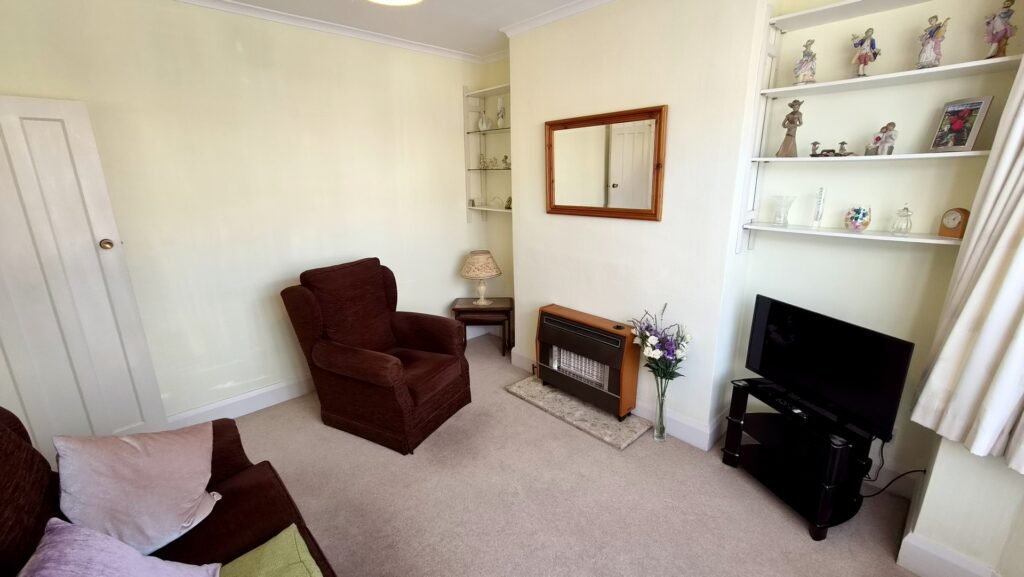
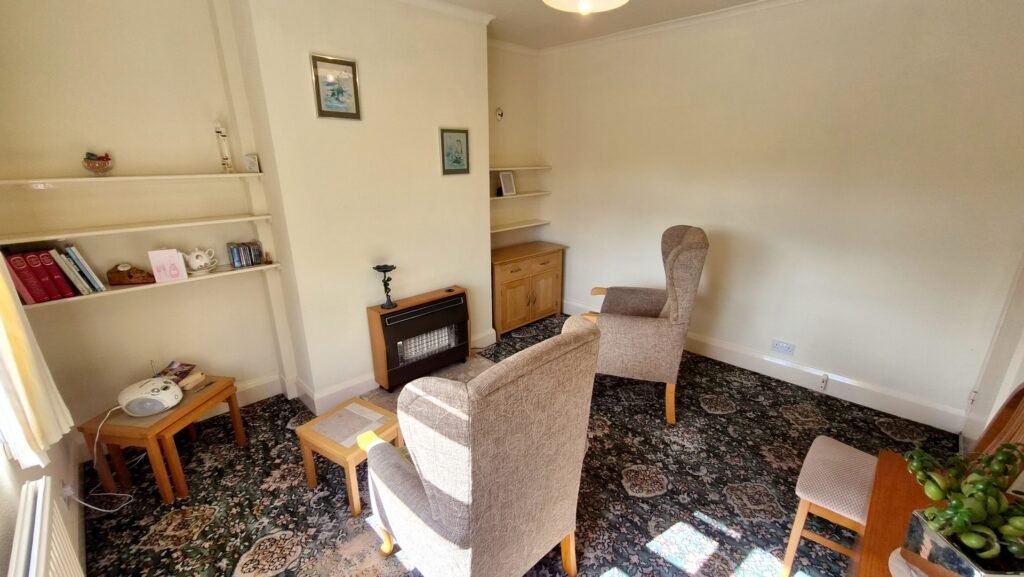
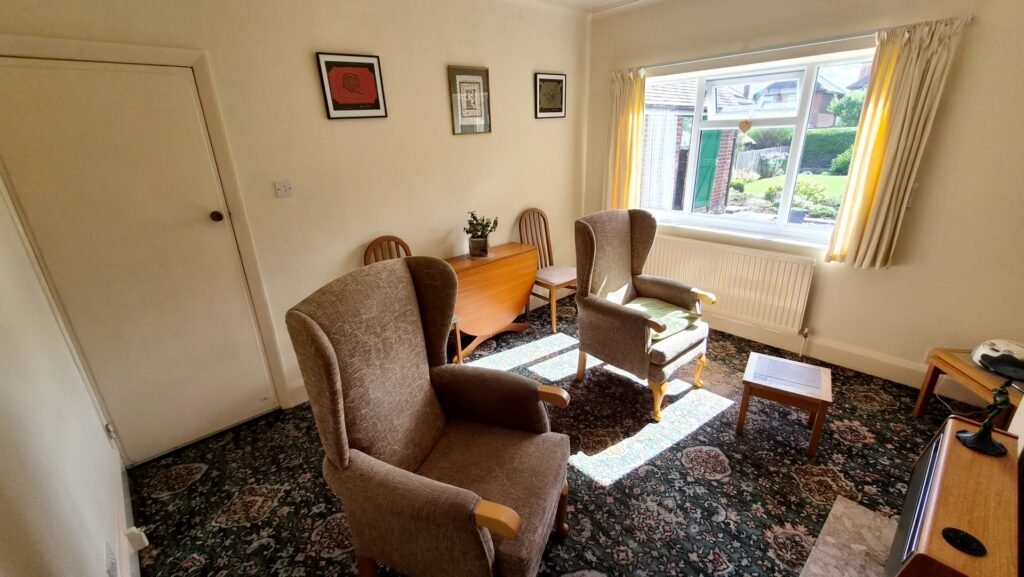
Living Room: 3.45m x 3.30m (11'4" x 10'10"), The living room is located to the front of the property and features a large UPVC double glazed bay window overlooking the front garden. The room also benefits from a gas central heating radiator and a radiant gas fire on a marble hearth.
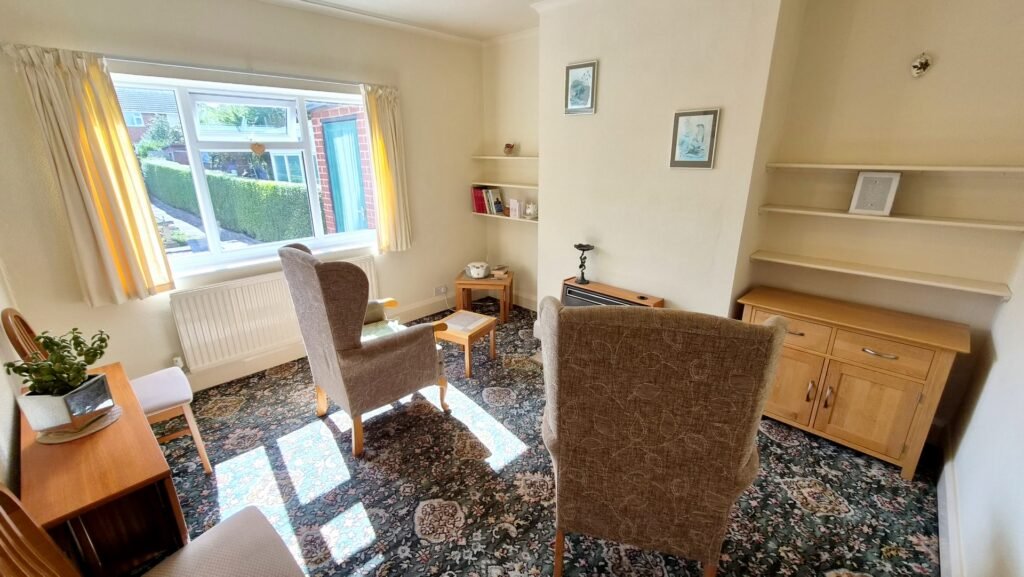
Dining Room: 3.45m x 3.85m (11'4" x 12'8"), The dining room is located at the rear of the property and features a radiant gas fire on a marble hearth and a UPVC double glazed window overlooking the garden.
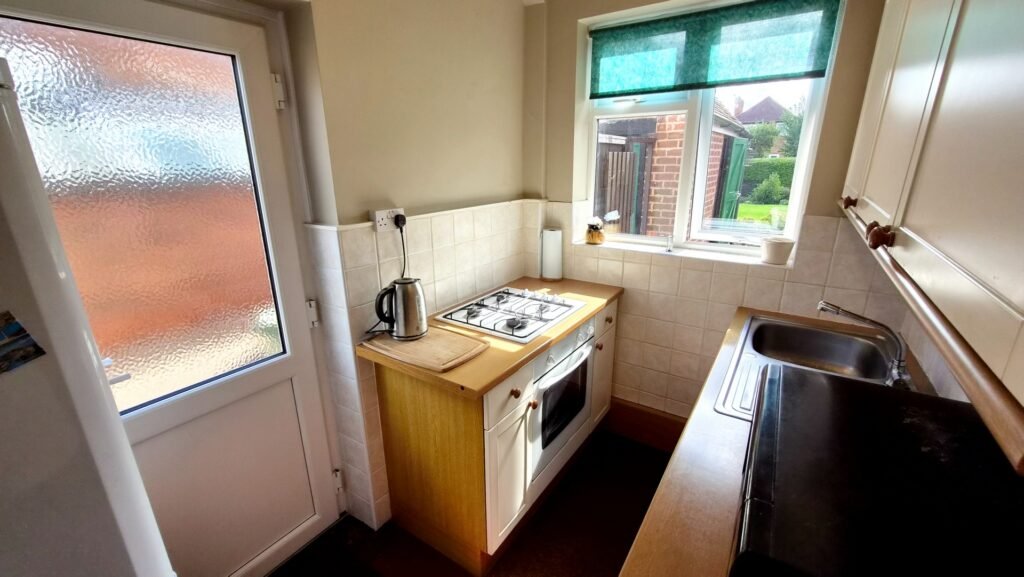
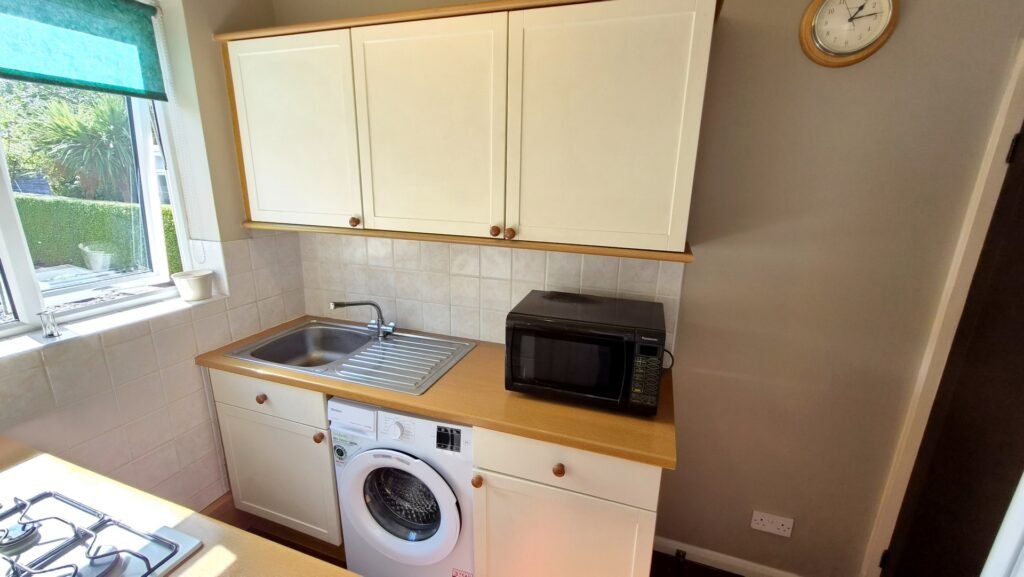
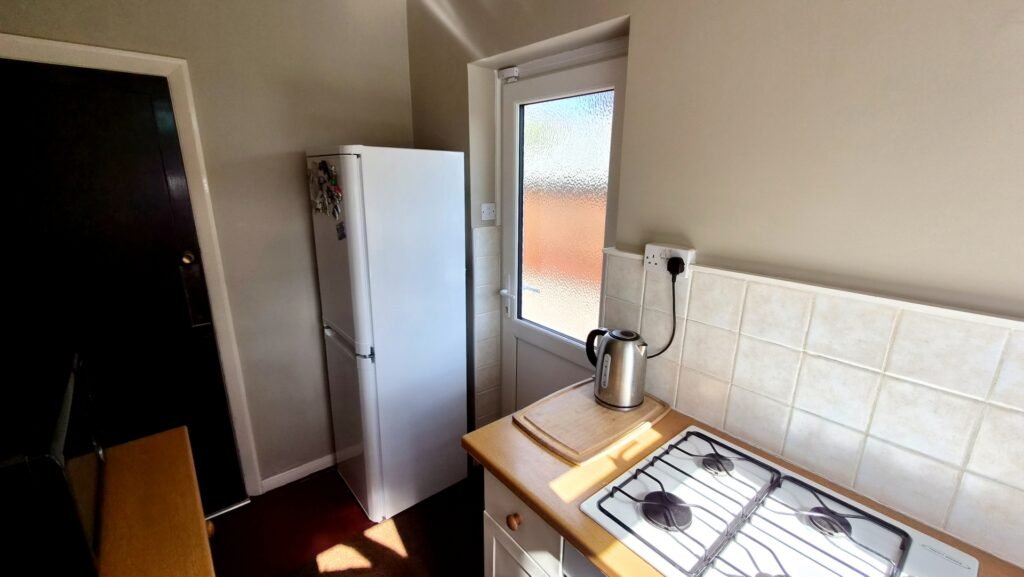
Kitchen: 1.80m x 2.70m (5'11" x 8'10"), The kitchen features matching wall and base units and an oak effect worktop. There is a built-in single electric oven, a 4-burner gas hob and spaces for a freestanding washing machine and fridge freezer. The room also benefits from a UPVC double glazed window and a UPVC double glazed door that leads to the side of the property.
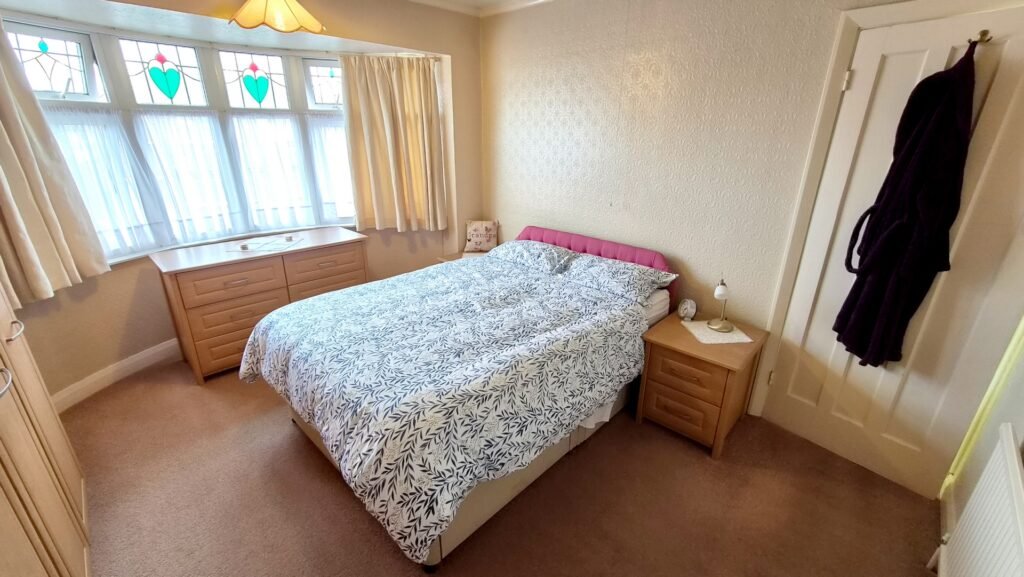
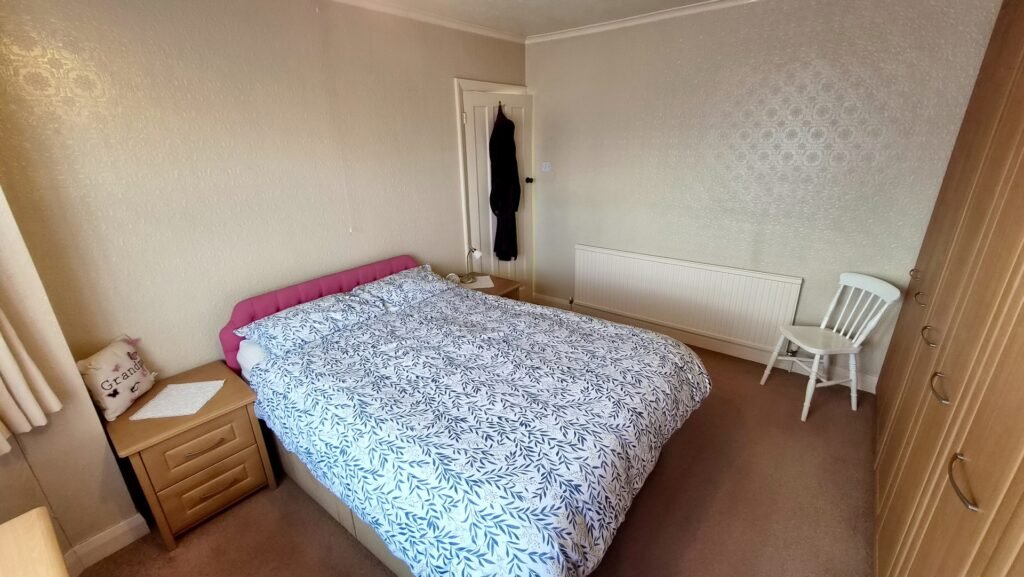
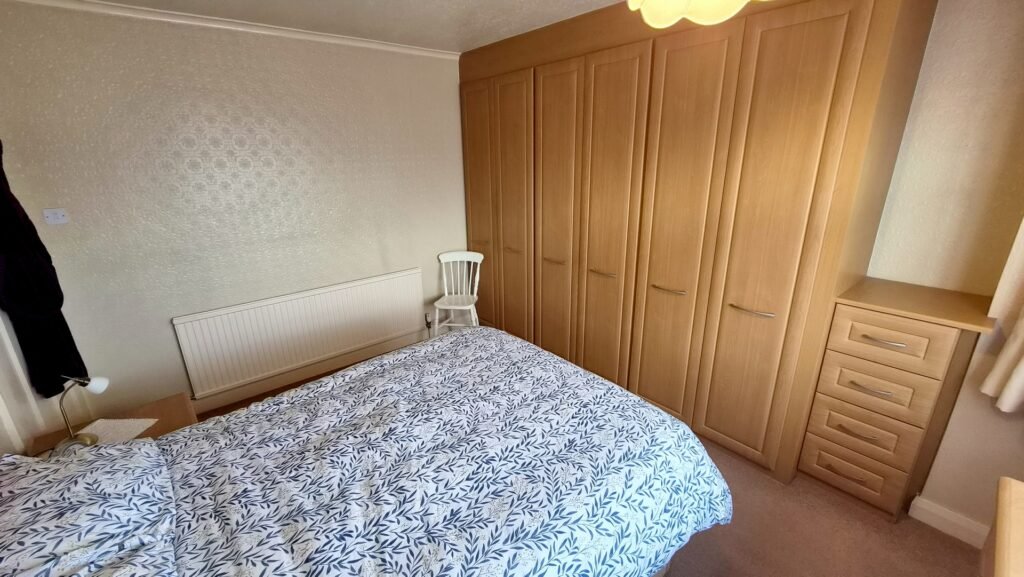
Bedroom 1: 3.45m x 3.30m (11'4" x 10'10"), Bedroom 1 is located to the front of the property over the living room. It features a large UPVC double glazed bay window, a large built-in wardrobe with a matching chest of drawers, and a gas central heating radiator.
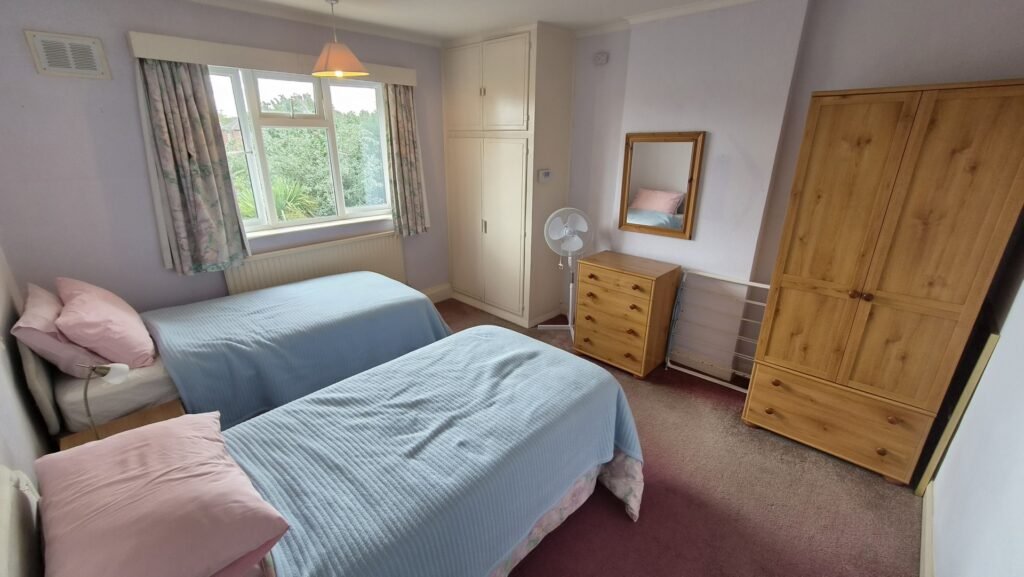
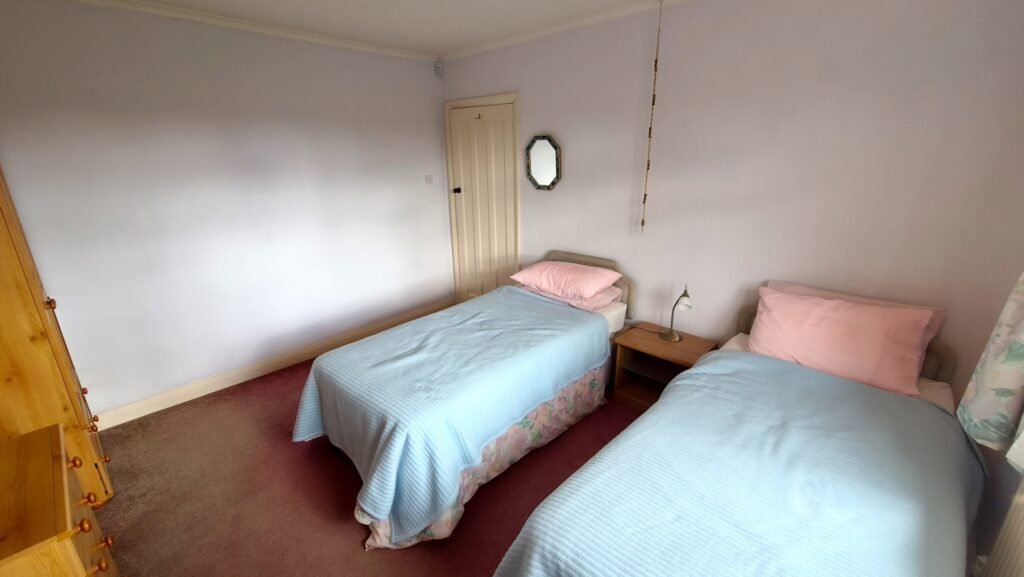
Bedroom 2: 3.45m x 3.85m (11'4" x 12'8"), Bedroom 2 is located to the rear of the property over the dining room. It benefits from a large UPVC double glazed window, a gas central heating radiator, and a built-in cupboard that houses the boiler and hot water tank.
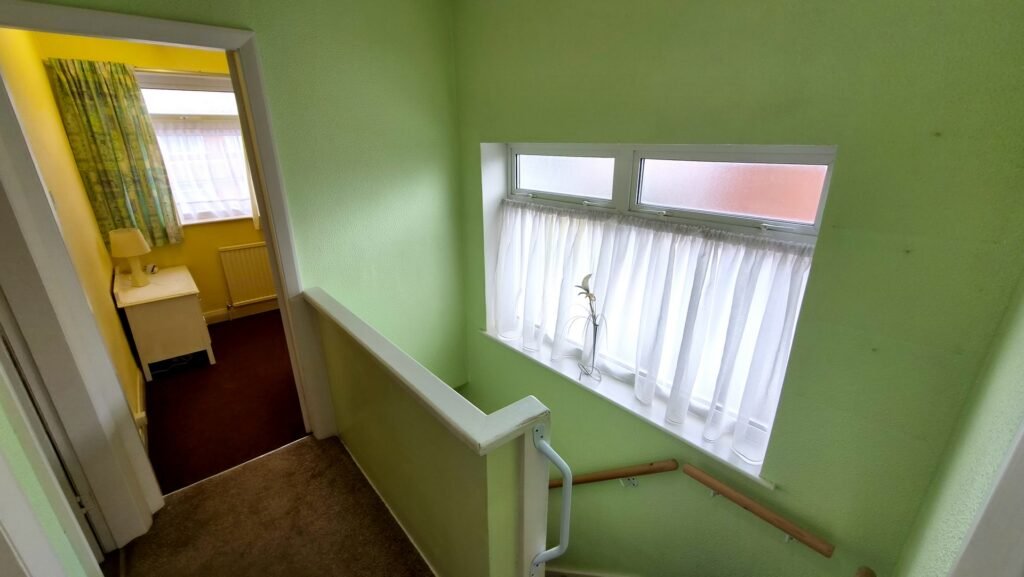
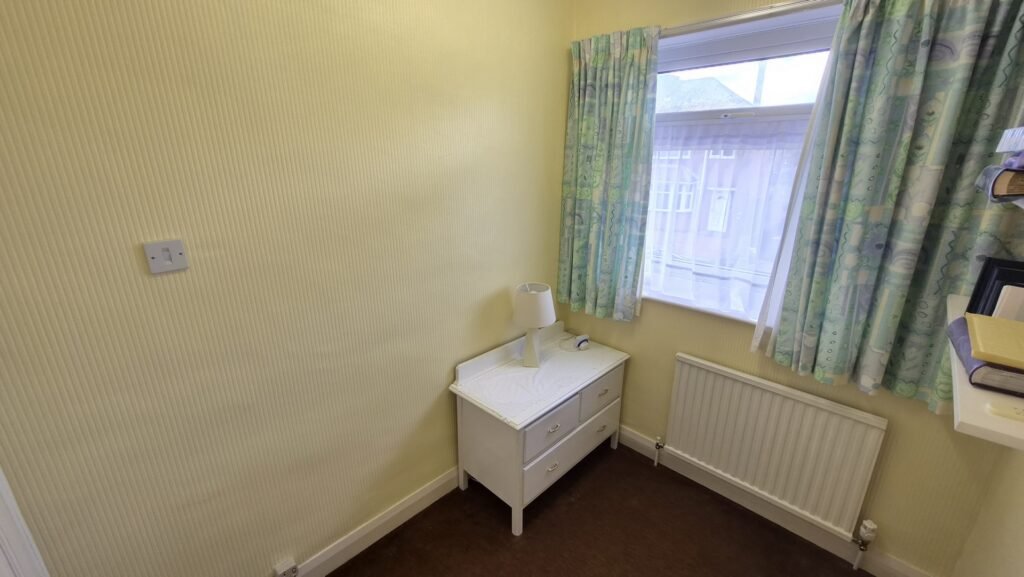
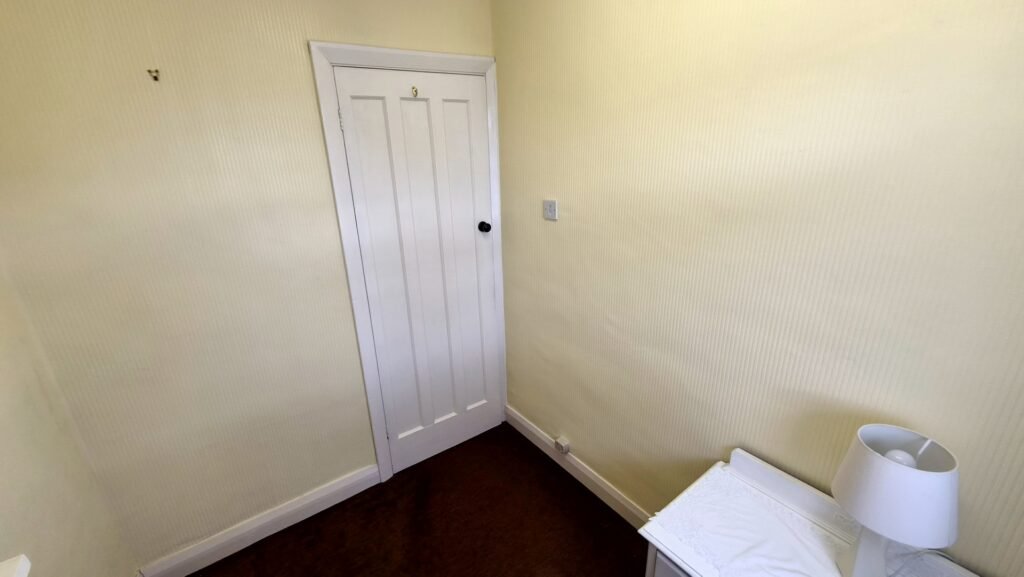
Bedroom 3: 1.80m x 2.25m (5'11" x 7'5"), Bedroom 3 is located to the front of the property over the hallway. It benefits from a UPVC double glazed window and a gas central heating radiator.
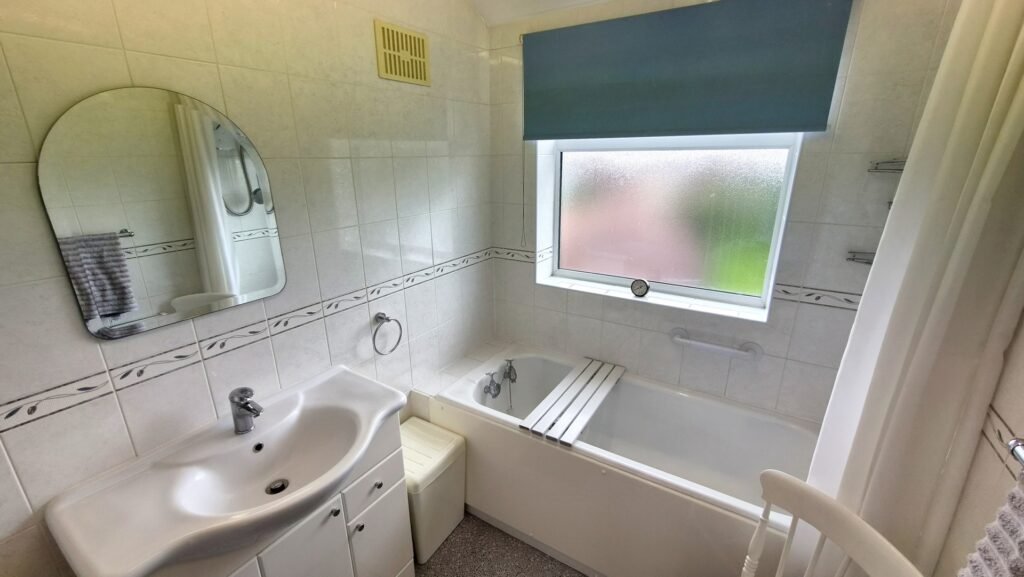
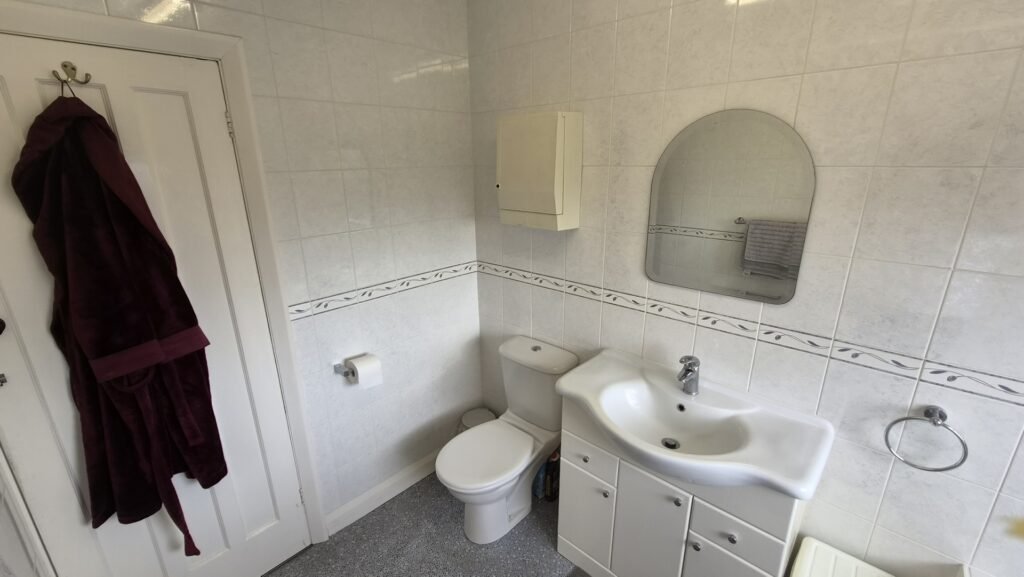
Bathroom: 1.80m x 2.70m (5'11" x 8'10"), The bathroom is located to the rear of the property over the kitchen. It features a white suite including a push button toilet, a wash hand basin set within a wooden vanity until and a bath with an electric shower. The room also benefits from a UPVC double glazed window with privacy glass and a gas central heating radiator.
Outside: To the front and side of the property there is a driveway providing off road parking for 2-3 cars with a small garden area in front of the bay window. At the end of the driveway there is a freestanding single garage with power and lighting. To the rear of the property there is a mature garden with patio near the house and a large lawn with a variety of plants, shrubs, bushes, and trees towards the end of the garden. Attached to the house there is a brick-built outhouse containing a toilet and at the bottom of the garden there is a wooden shed.
Council Tax: Band C
Agents Notes:
1: Money laundering regulations - Intending purchasers will be asked to produce identification documentation at a later stage and we would ask for your co-operation in order that there will be no delay in agreeing the sale.
2: These particulars do not constitute part or all of an offer or contract.
3: The measurements indicated are supplied for guidance only and as such must be considered incorrect.
4: Potential buyers are advised to recheck the measurements before committing to any expense.
5: Fair-Way Properties has not tested any apparatus, equipment, fixtures, fittings or services and it is in the buyer's interest to check the working condition of any appliances.
6: Fair-Way Properties has not sought to verify the legal title of the property and the buyers must obtain verification from their solicitor.
Features
- Birstall
- Potential To Extend (STPP)
- 2 Reception Rooms
- 3 Bedrooms
- Garden
- Shed
- Garage
- Driveway Parking
- UPVC & Gas Central Heating
- Virtual Tour Available
Contact Us
Fair-Way Properties657 Loughborough Road, Birstall
Leicester
Leicestershire
LE4 4NL
T: 0116 267 4049
E: enquiries@fwproperties.co.uk