Greengate Lane, Birstall, LE4
£325,000
Full Description
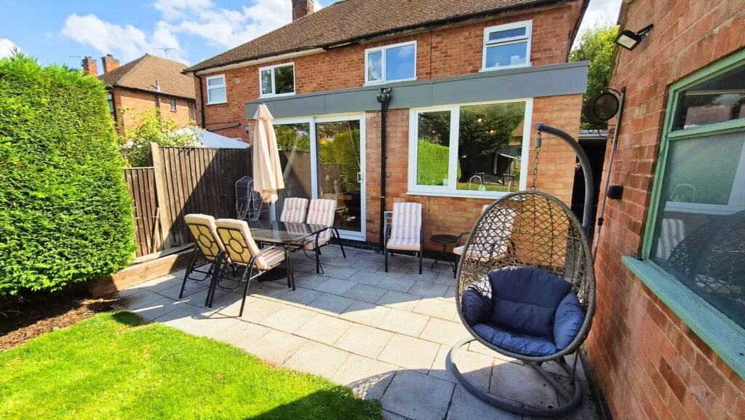
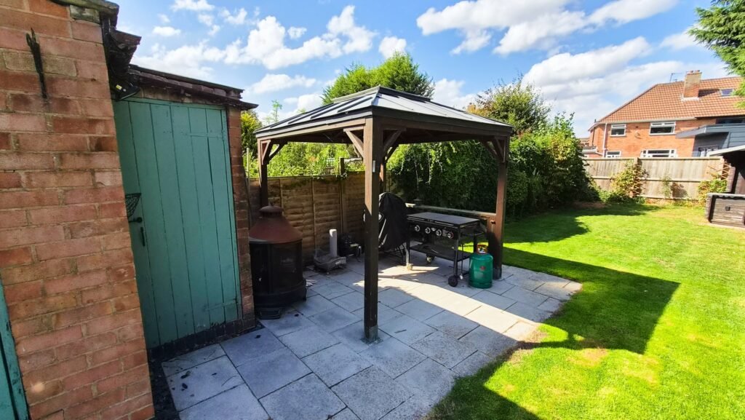
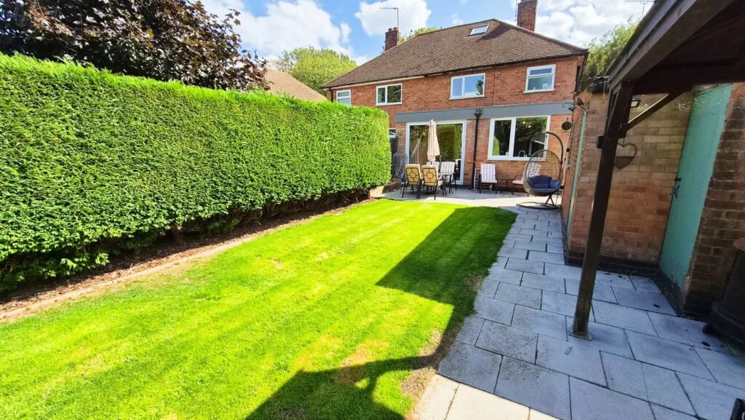
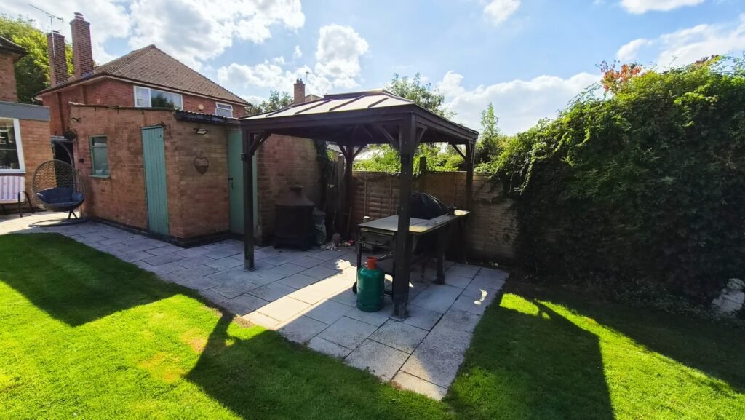
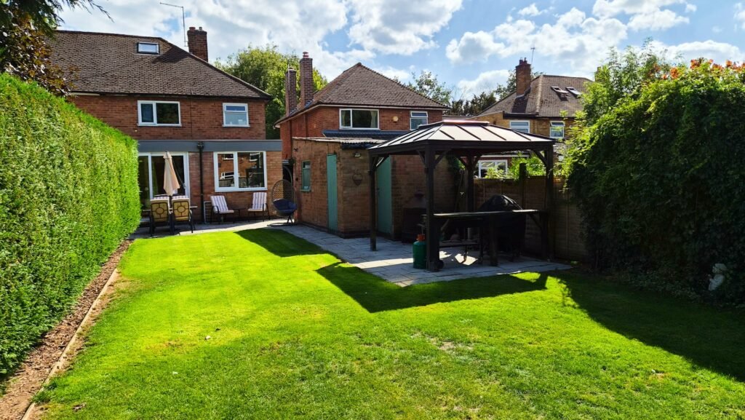
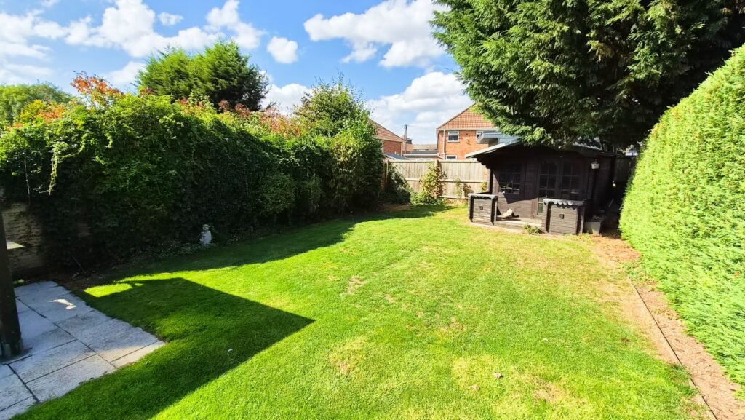
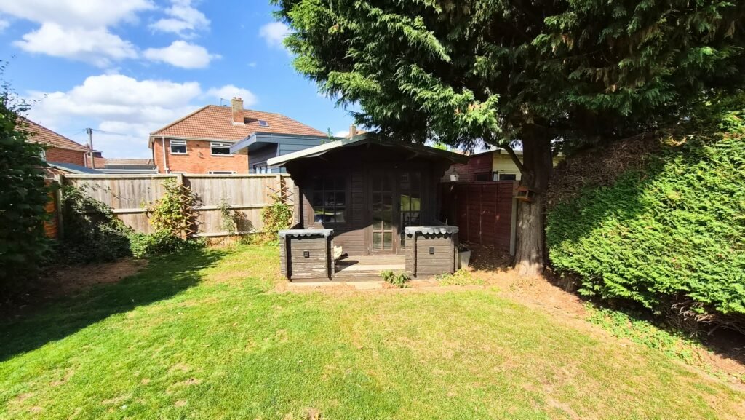
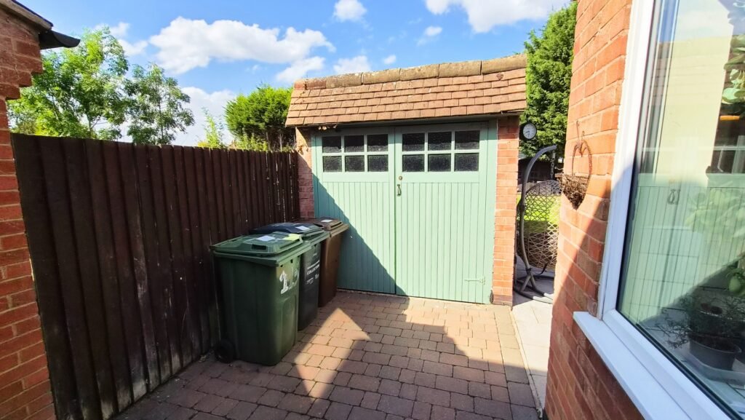
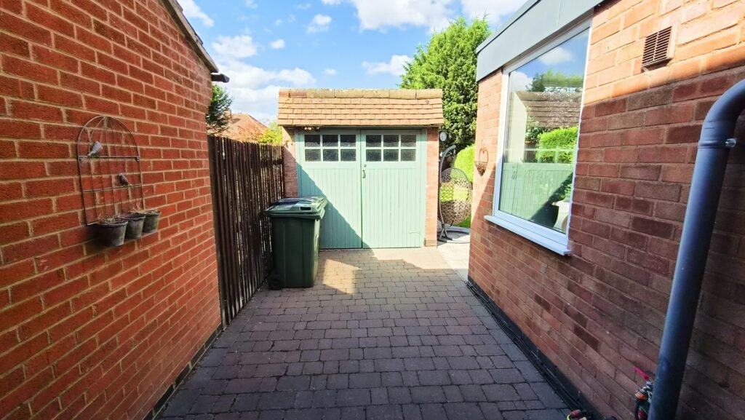
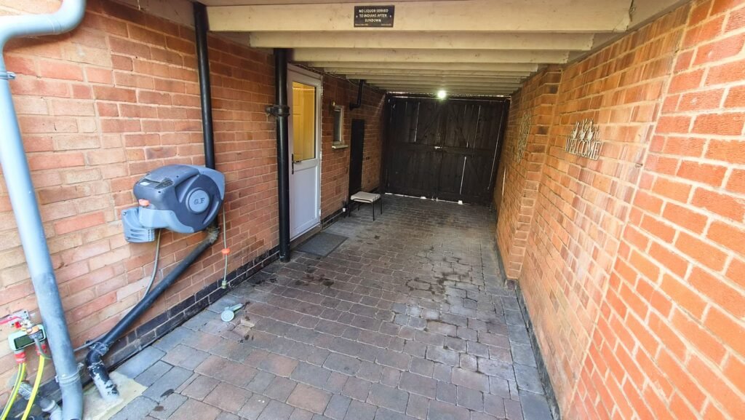
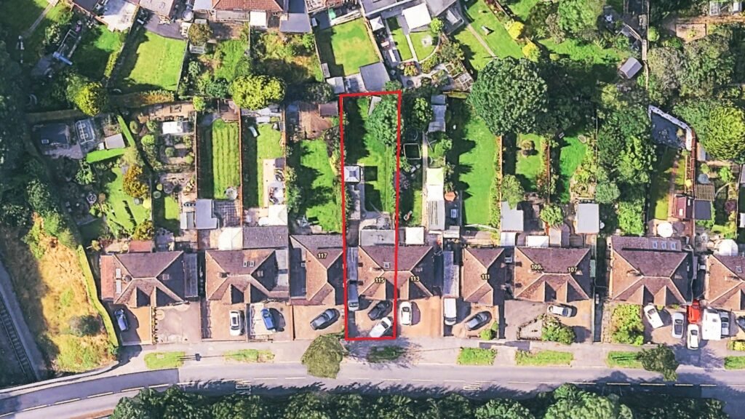
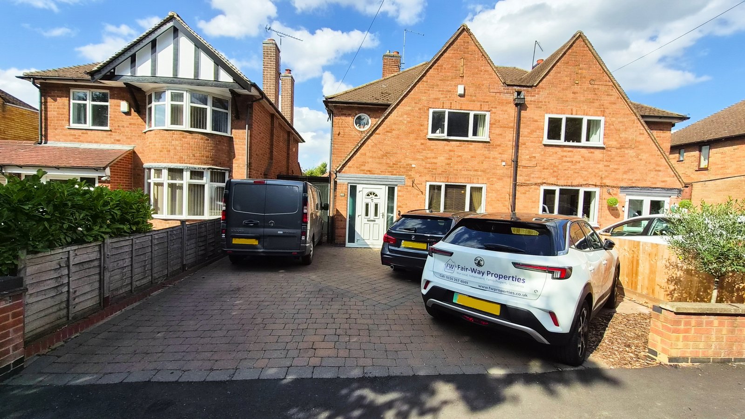
Fair-Way Properties are pleased to present an extended 3 bedroom semi-detached property located on the sought-after Gates estate in Birstall. Downstairs the property briefly comprises of a porch, a hallway, a living room, and an extended kitchen with separate dining room. Upstairs there are two double bedrooms, a single bedroom, and a family bathroom. There is also a partially converted loft providing excellent storage space. To the front of the property there is a driveway providing off road parking for 3-4 cars and a carport to the side which leads to a freestanding single garage. To the rear of the property there is a low maintenance garden made up primarily from a large lawn area and 2 patio areas with one benefiting from a wooden gazebo. The garden is surrounded by hedges on two sides and also benefits from a large wooden summerhouse. The property benefits from gas central heating and double glazing throughout.
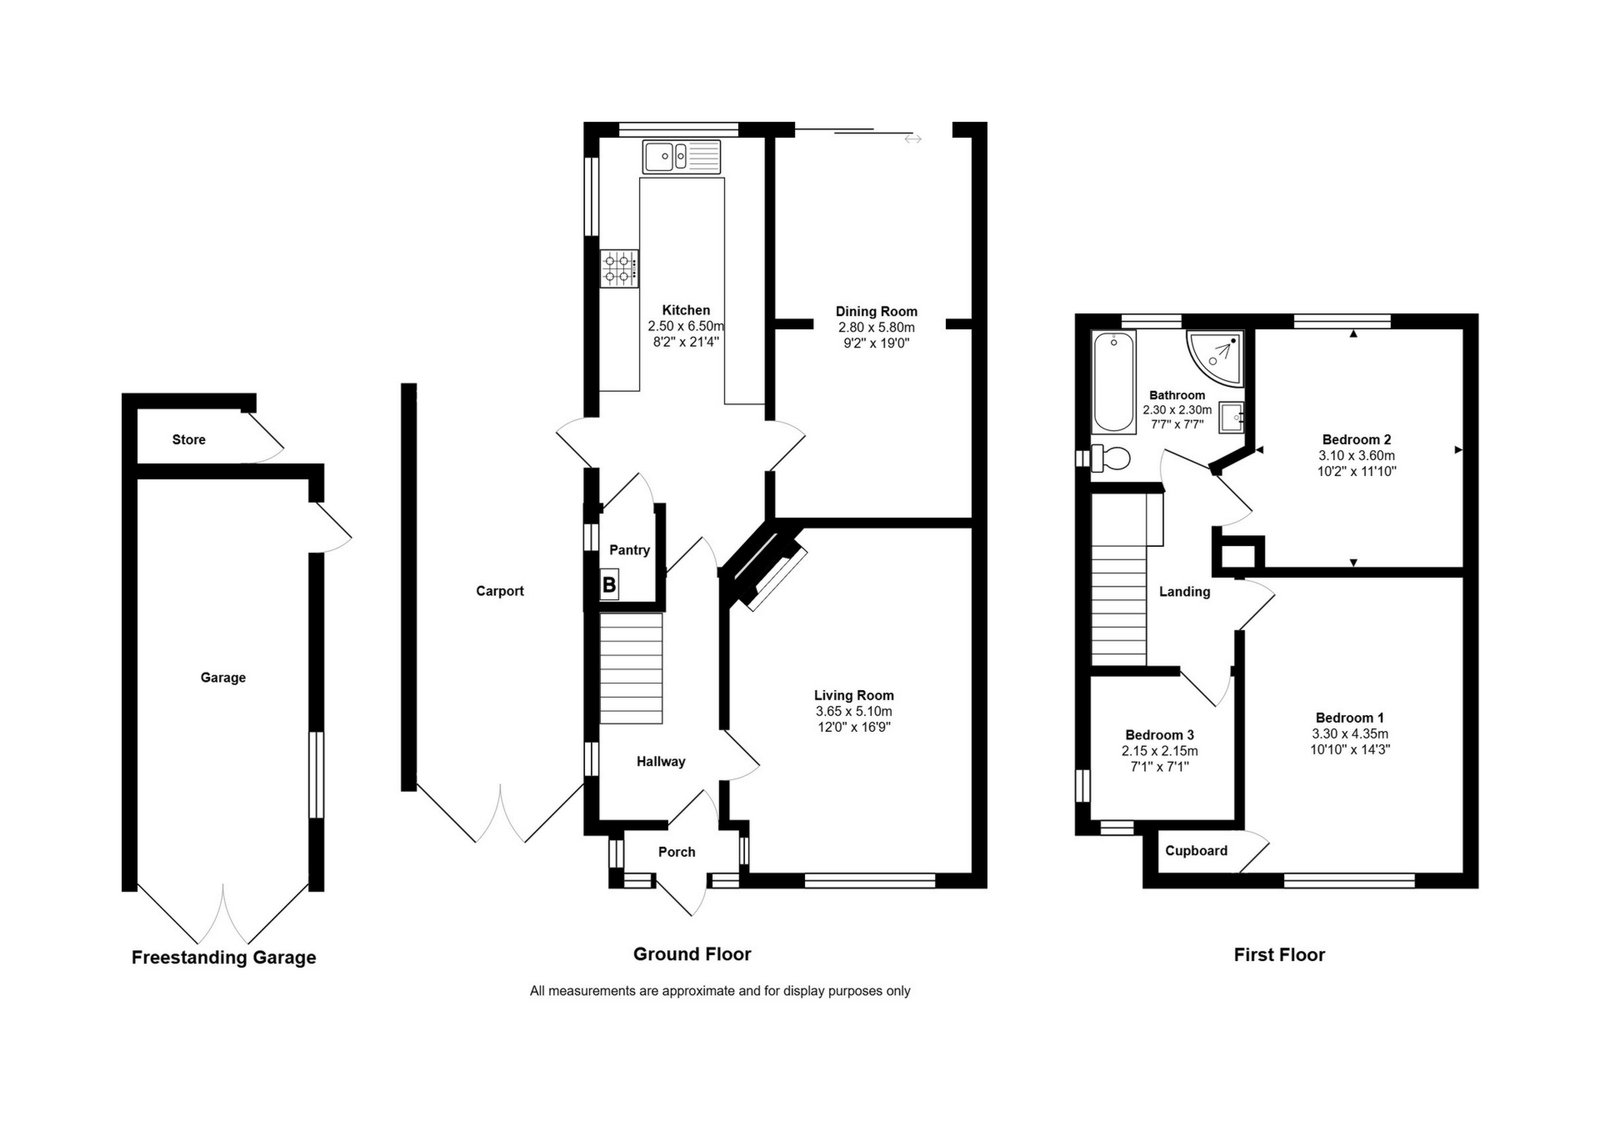
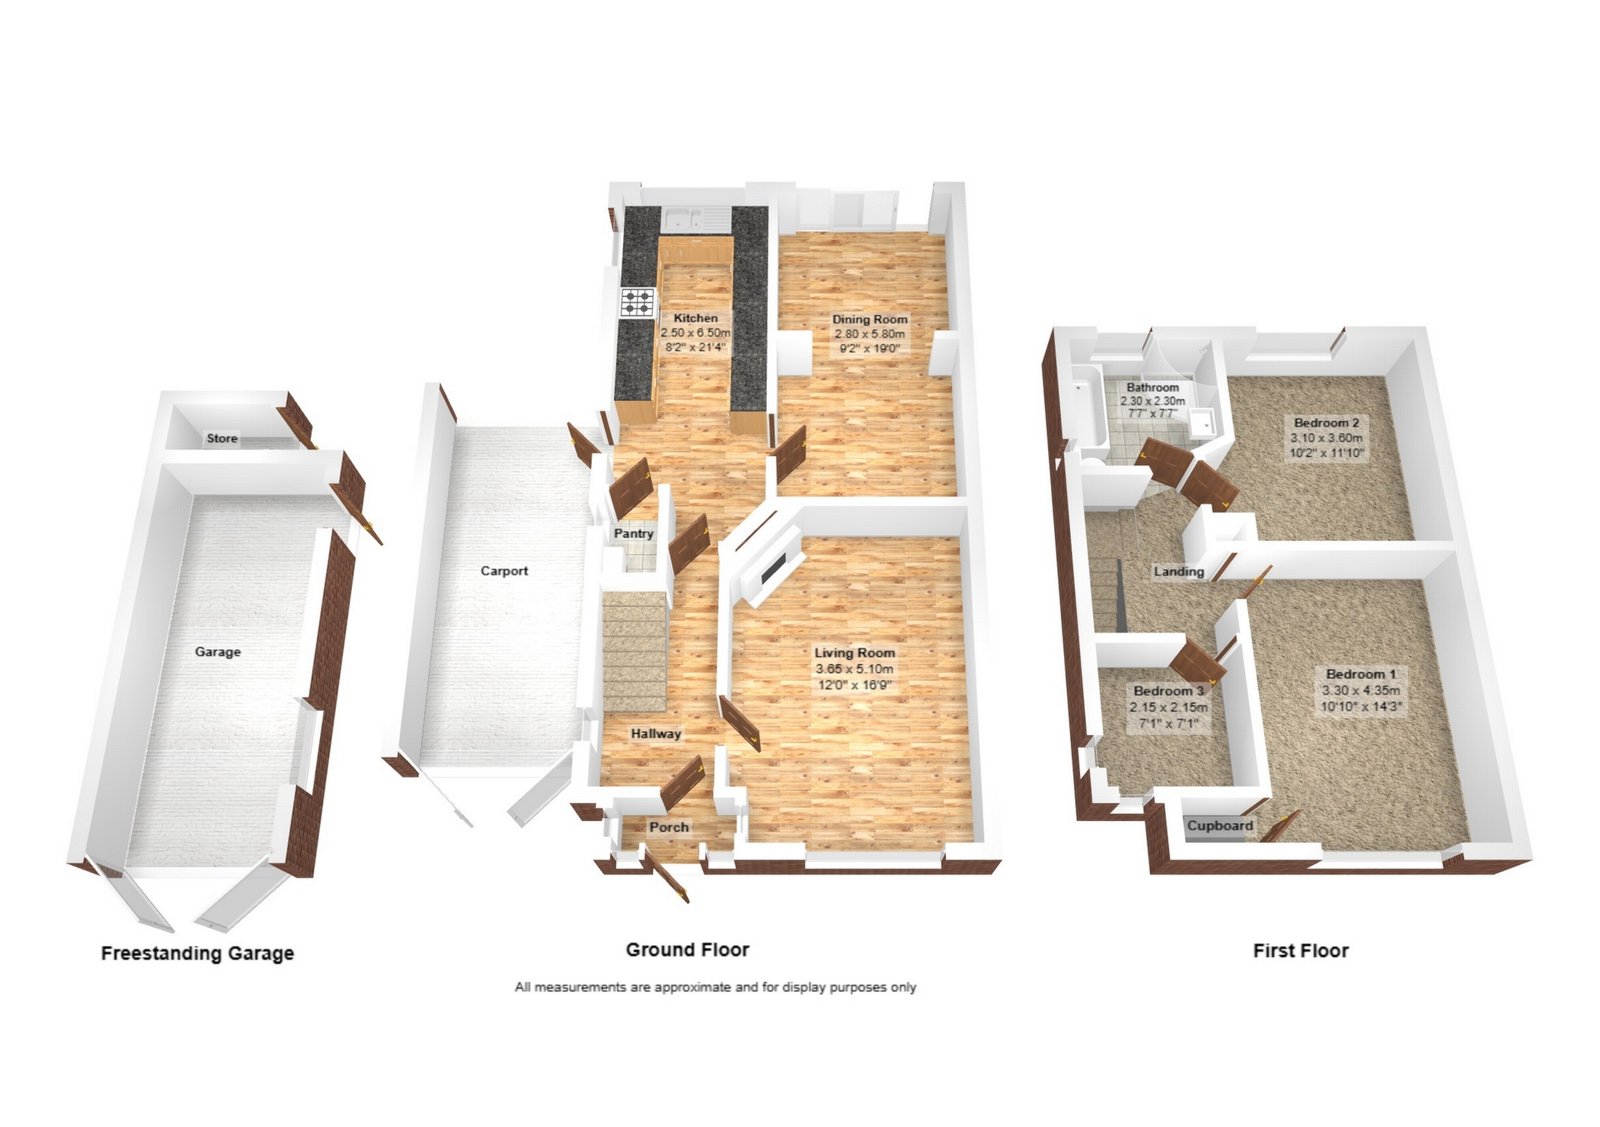
Porch: 0.40m x 1.60m (1'4" x 5'3"), The porch has a UPVC double glazed door with matching windows either side and also an additional window on each side wall. The porch benefits from lighting and coir flooring.
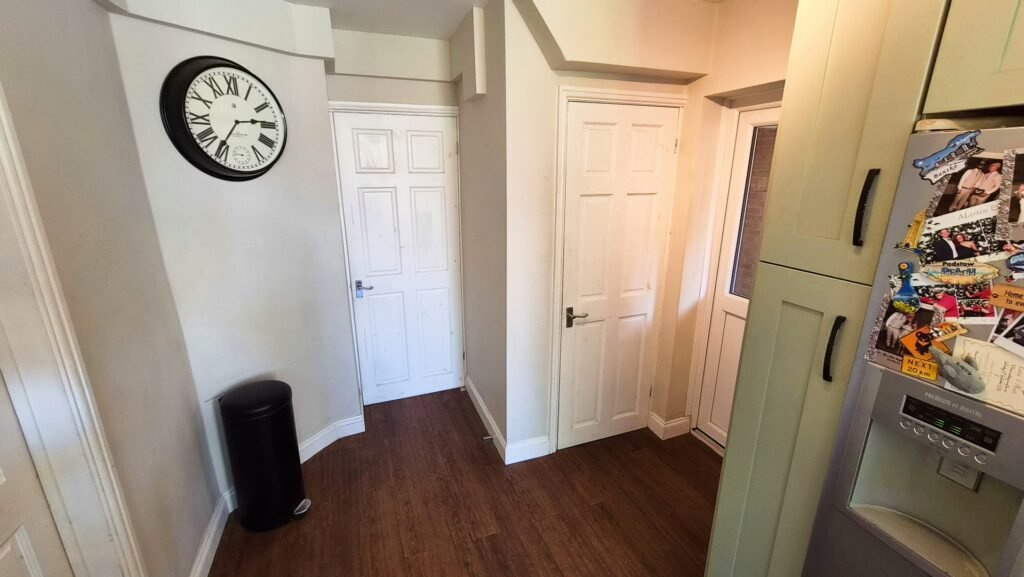
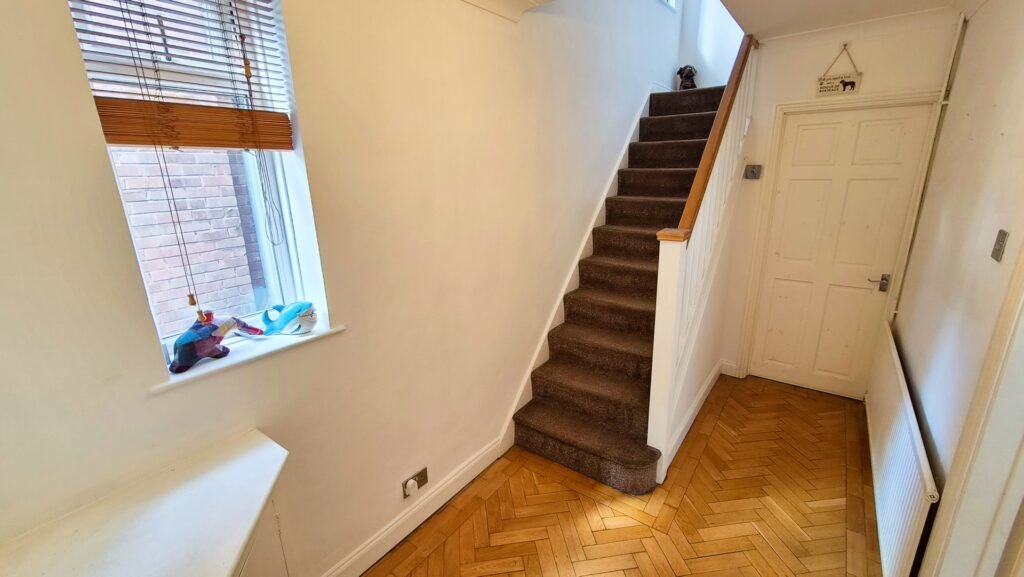
Hallway: 1.80m x 3.65m (5'11" x 11'12"), The hallway provides direct access to the living room, kitchen, and porch and also has a staircase that leads to the first floor. The hall features solid wood parquet flooring and also benefits from a UPVC double glazed window and a gas central heating radiator.
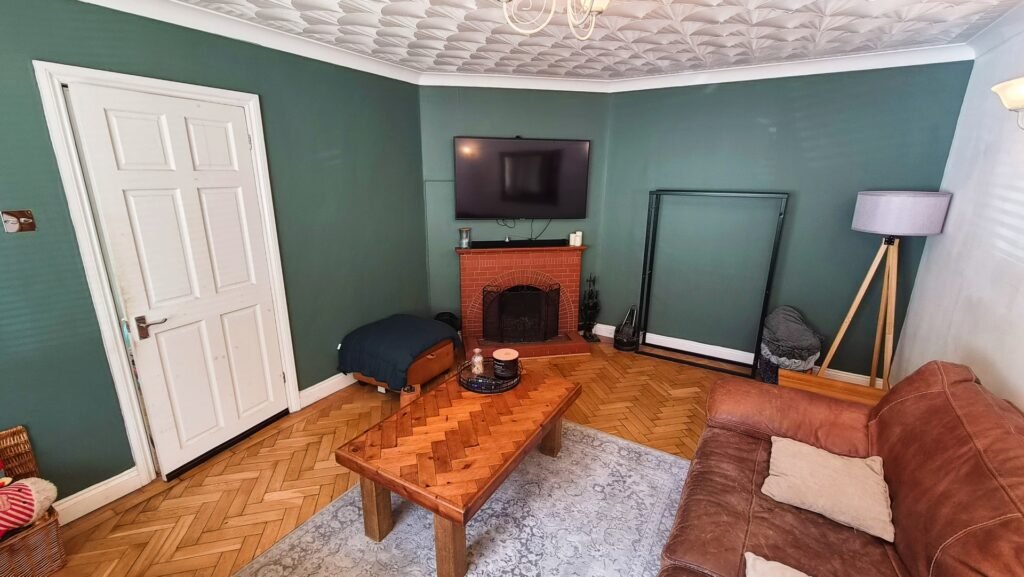
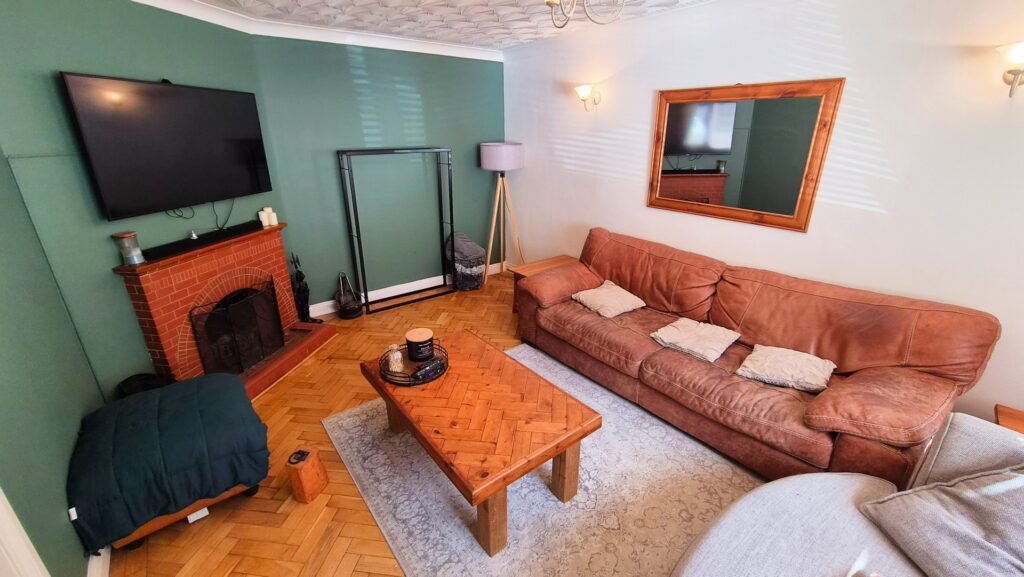
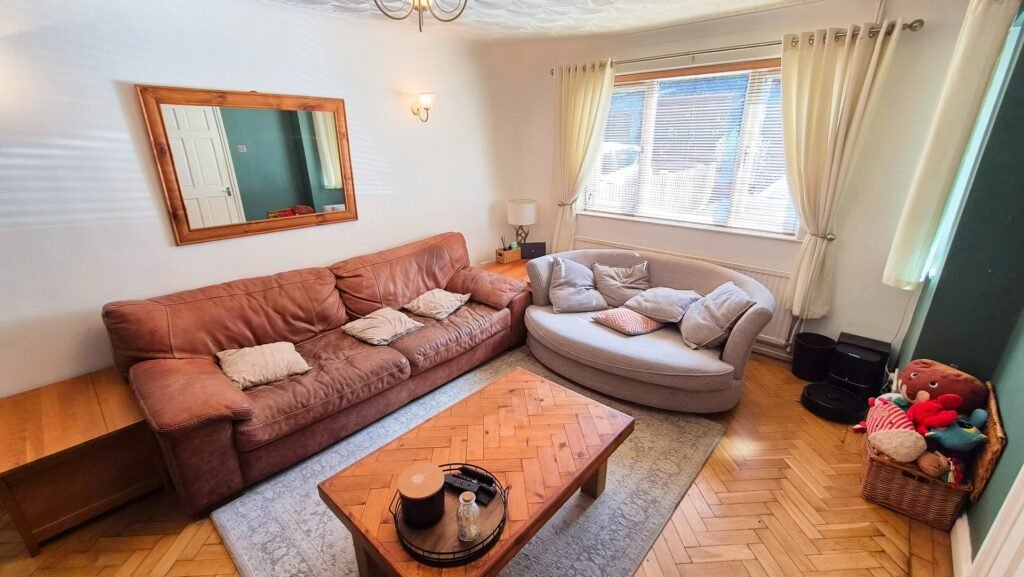
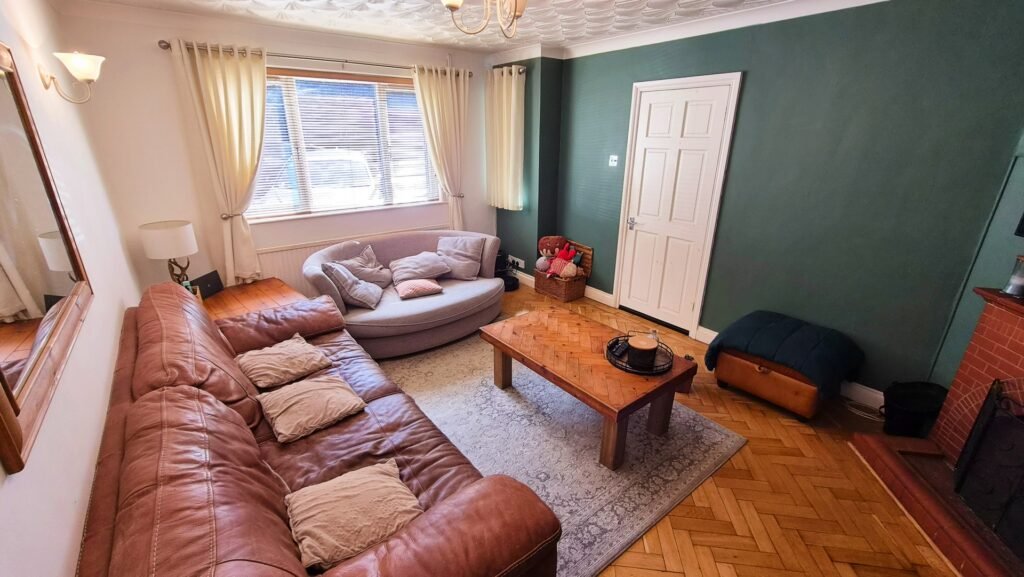
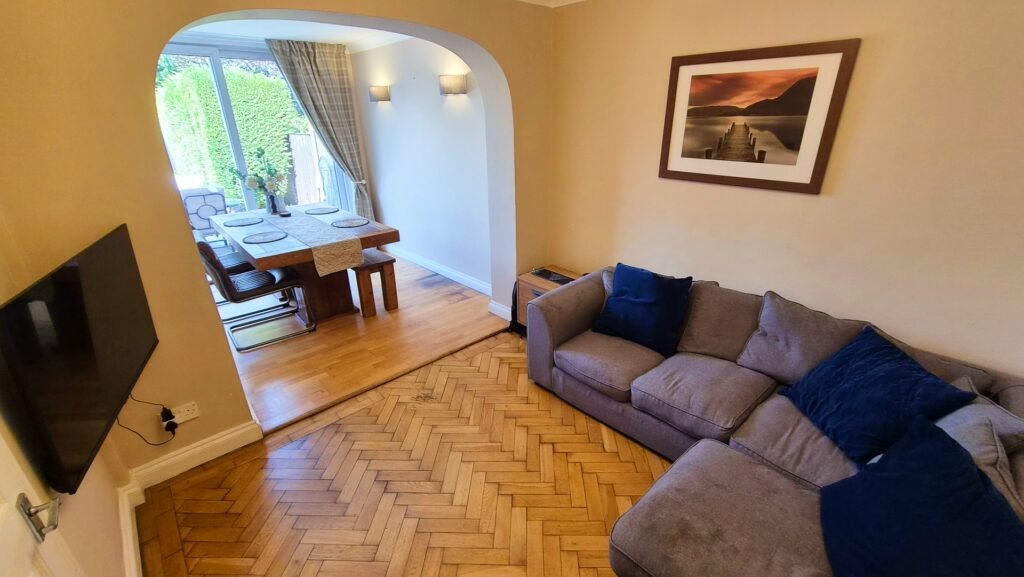
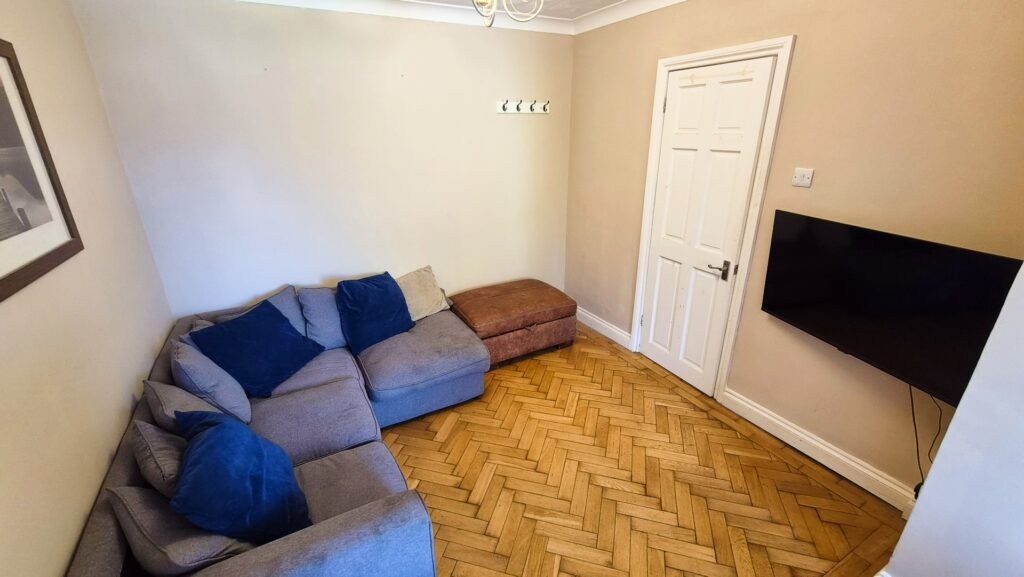
Living Room: 3.65m x 5.10m (11'12" x 16'9"), The living room is located toward the front of the property and features an open fireplace with a tiled surround. The room also benefits from solid wood parquet flooring, a large UPVC double glazed window, and a gas central heating radiator.
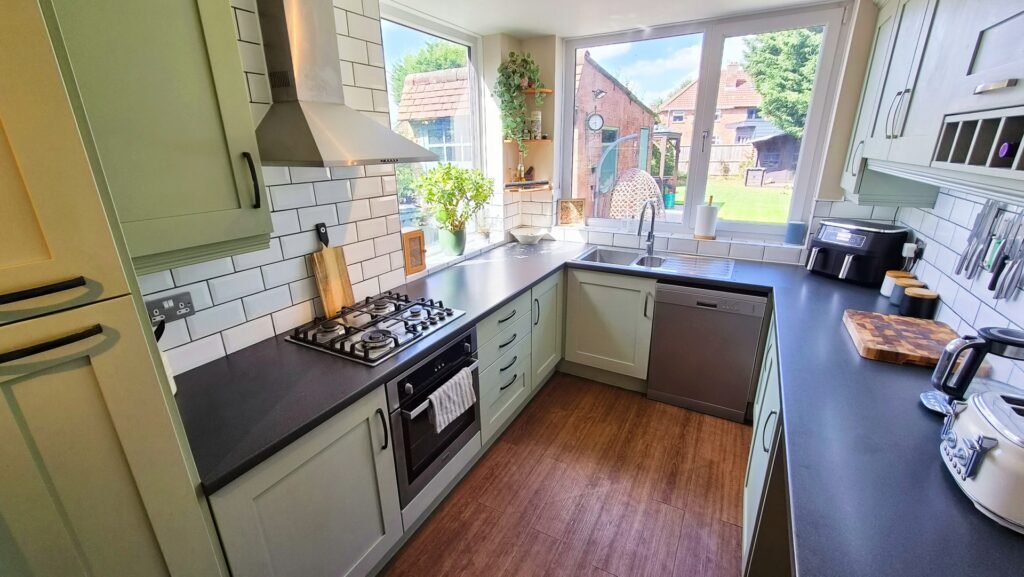
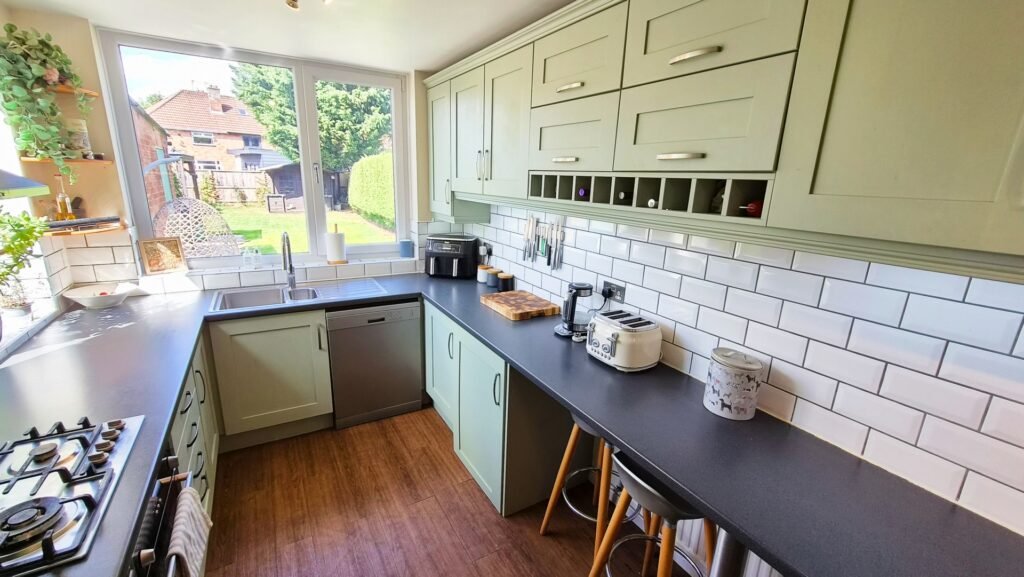
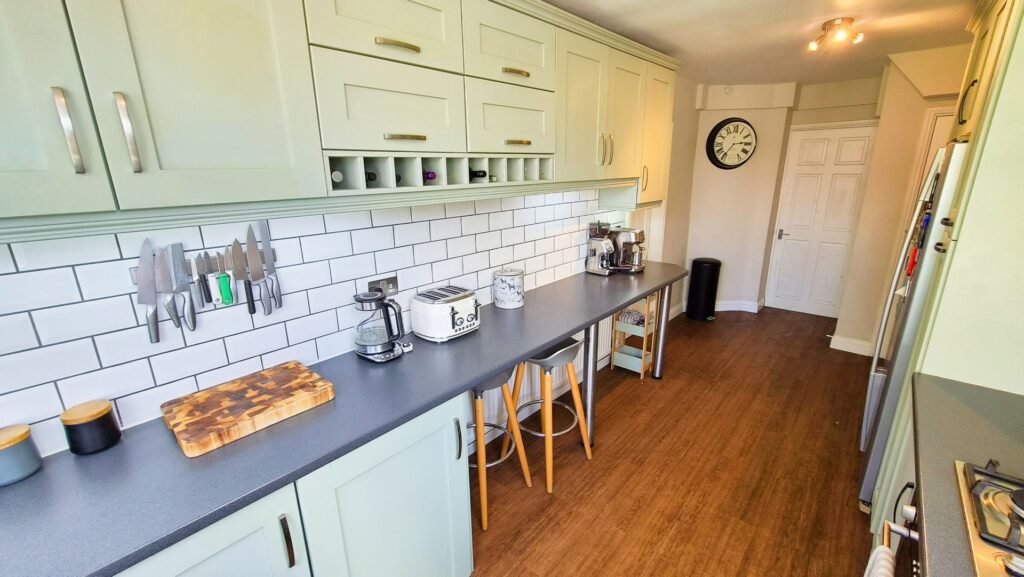
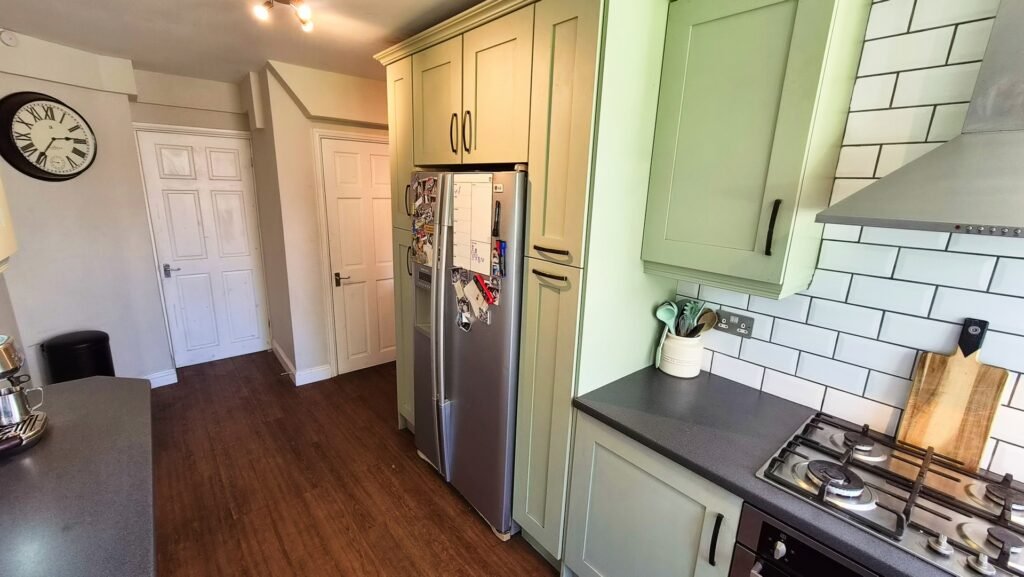
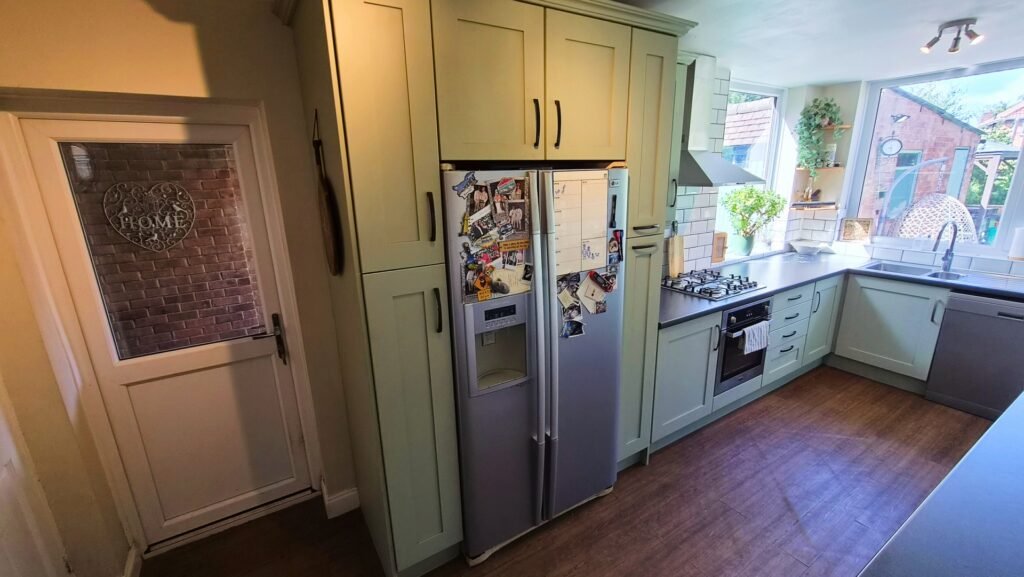
Kitchen: 2.50m x 6.50m (8'2" x 21'4"), The living room is located toward the front of the property and features an open fireplace with a tiled surround. The room also benefits from solid wood parquet flooring, a large UPVC double glazed window, and a gas central heating radiator.
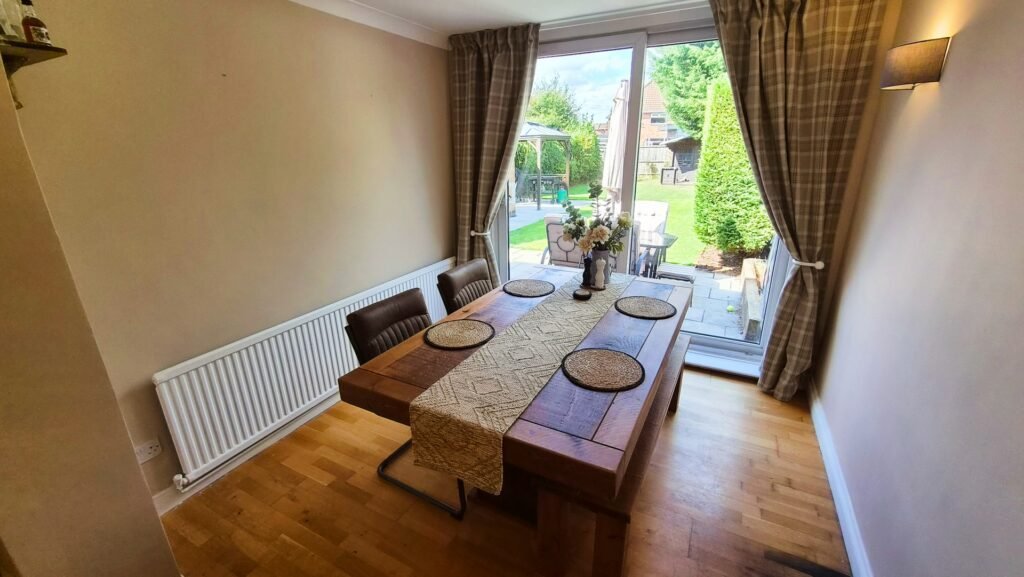
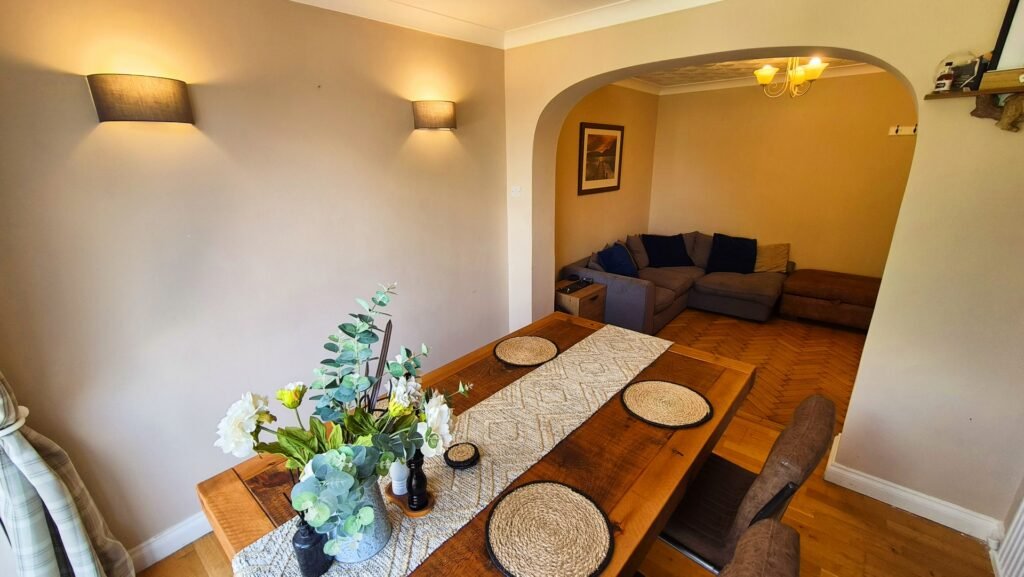
Dining Room: 2.80m x 5.80m (9'2" x 19'0"), The extended dining room is located towards the rear of the property and accessed from the kitchen. The dining room is segregated into two sections, one currently being used as a snug and the second offering space for a dining table. The room benefits from a gas central heating radiator and a large sliding patio door that overlooks the garden.
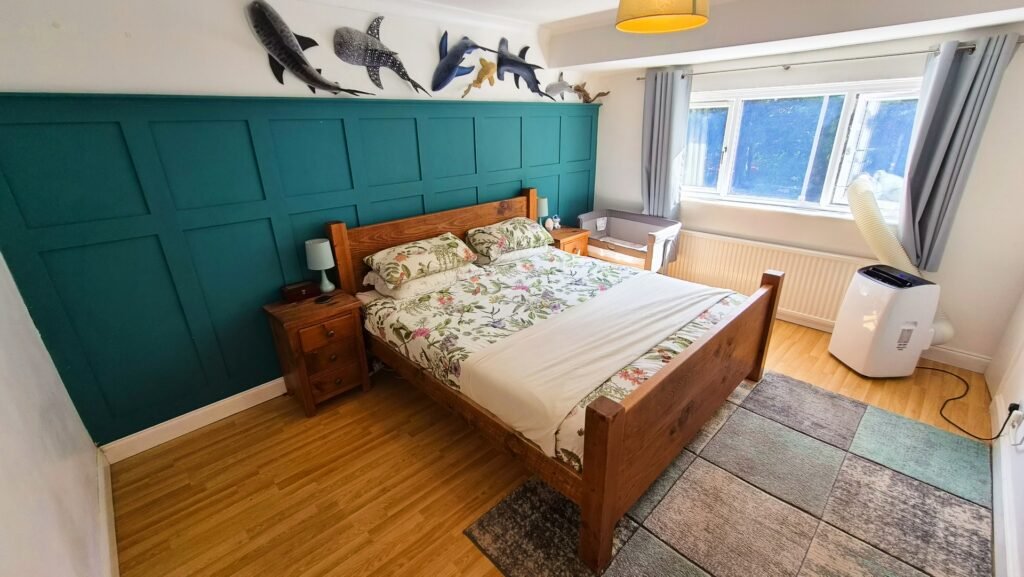
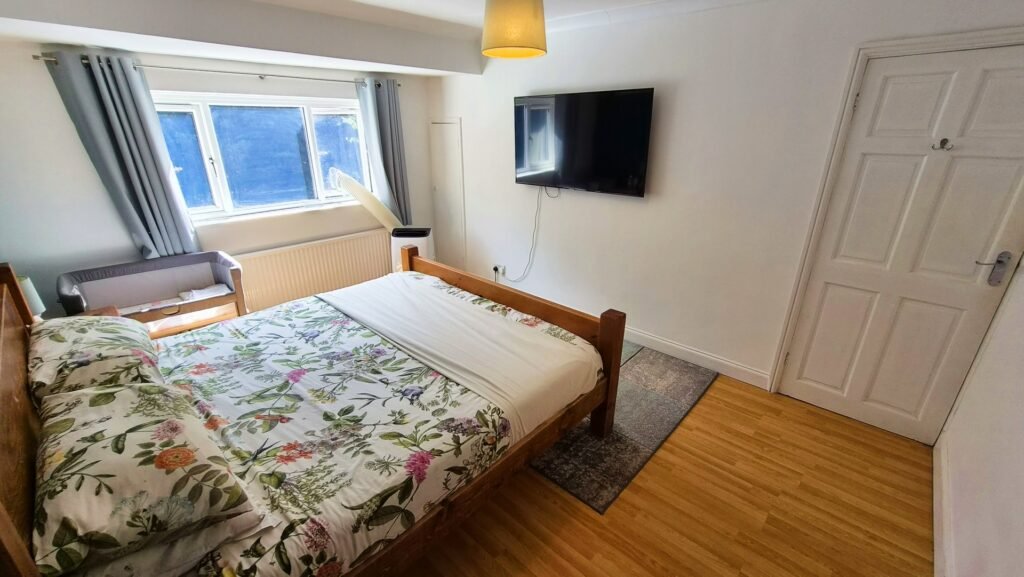
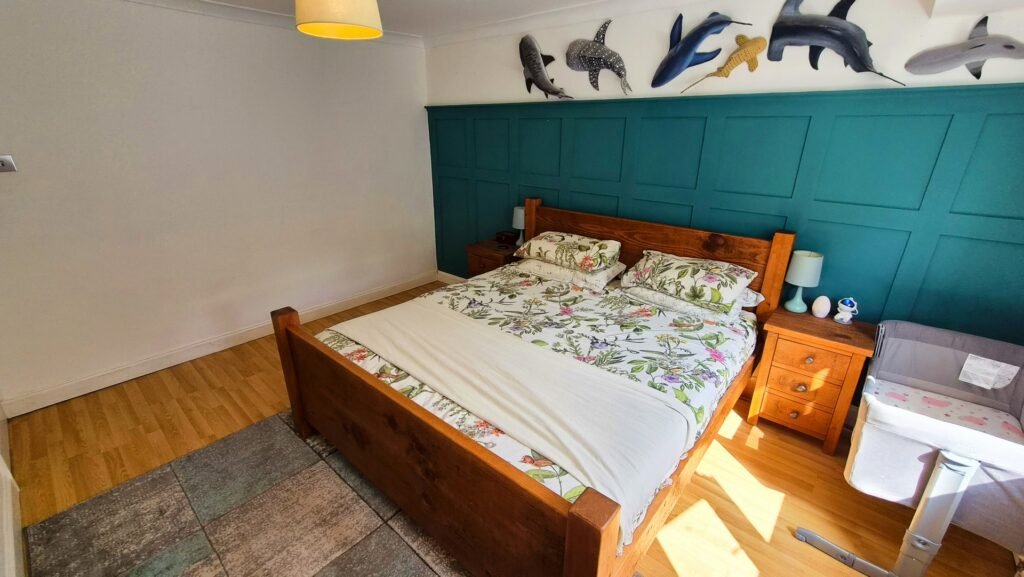
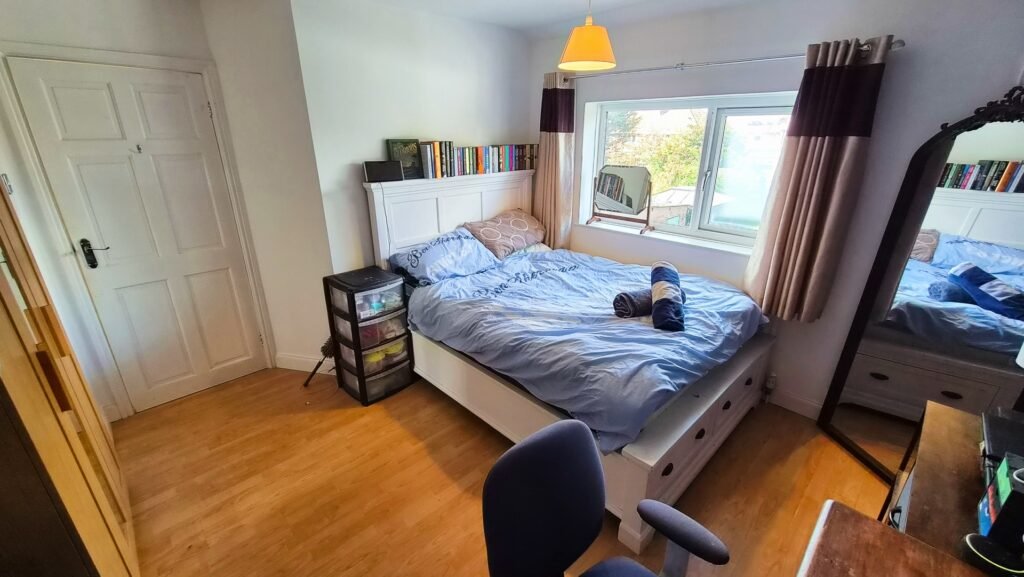
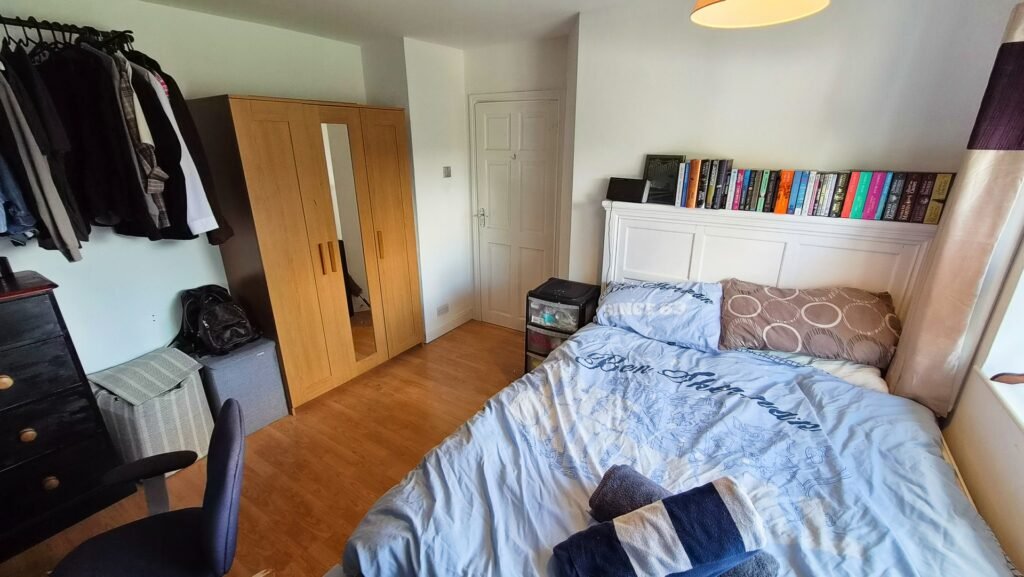
Bedroom 1: 3.30m x 4.35m (10'10" x 14'3"), Bedroom 1 is located toward the front of the property over the living room. It benefits from a large UPVC double glazed window, a gas central heating radiator and a storage cupboard.
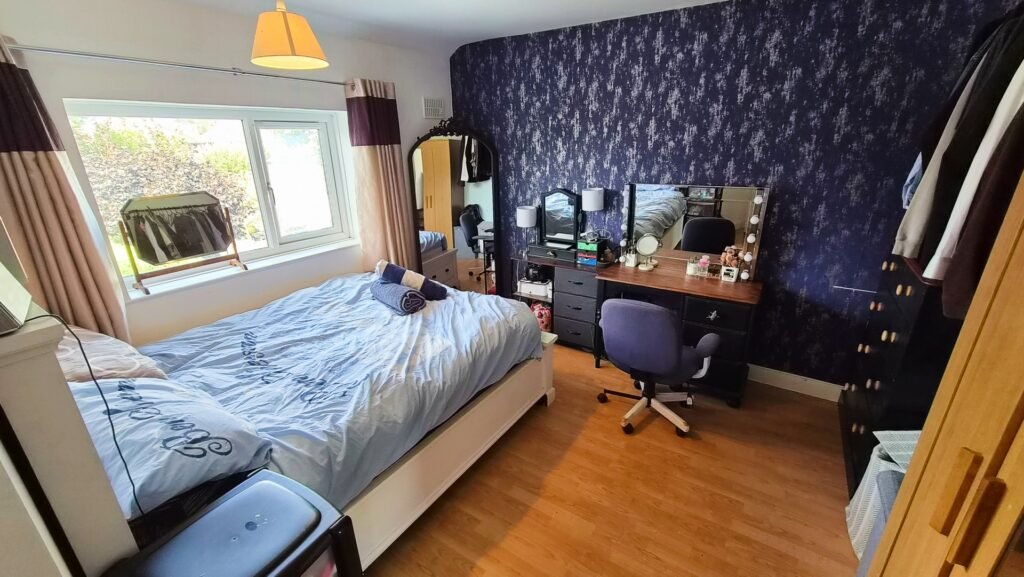
Bedroom 2: 3.10m x 3.60m (10'2" x 11'10"), Bedroom 2 is located towards the rear of the property over the dining room. It benefits from a large UPVC double glazed window and a gas central heating radiator.
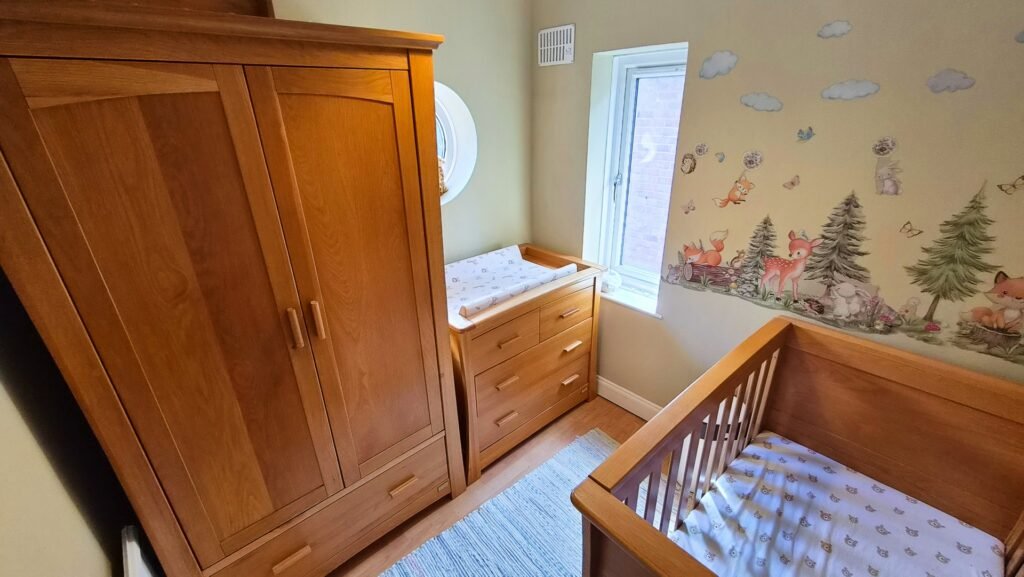
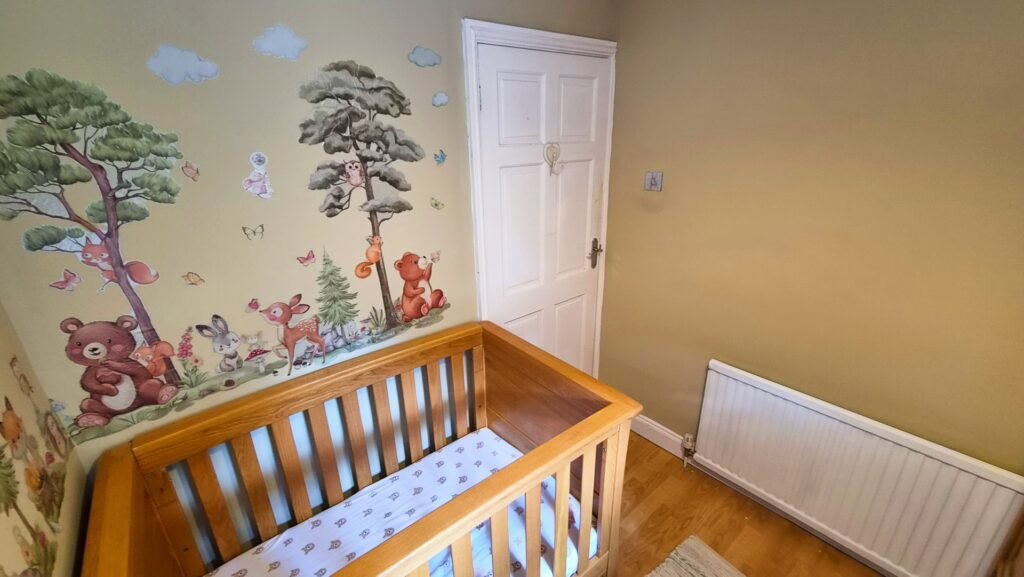
Bedroom 3: 2.15m x 2.15m (7'1" x 7'1"),
Bedroom 3 is located toward the front of the property over the hallway. It benefits from two UPVC double glazed windows and a gas central heating radiator.
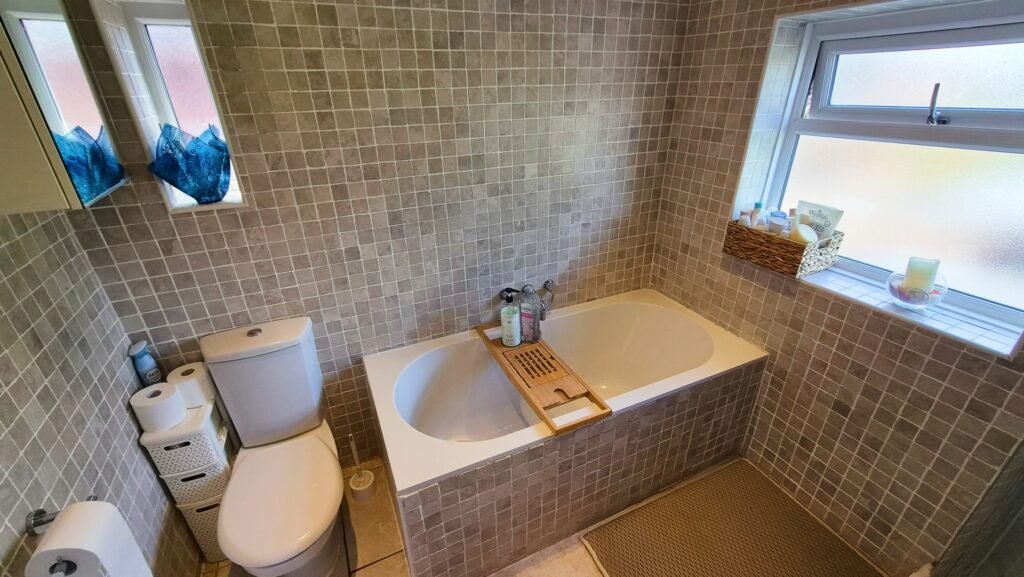
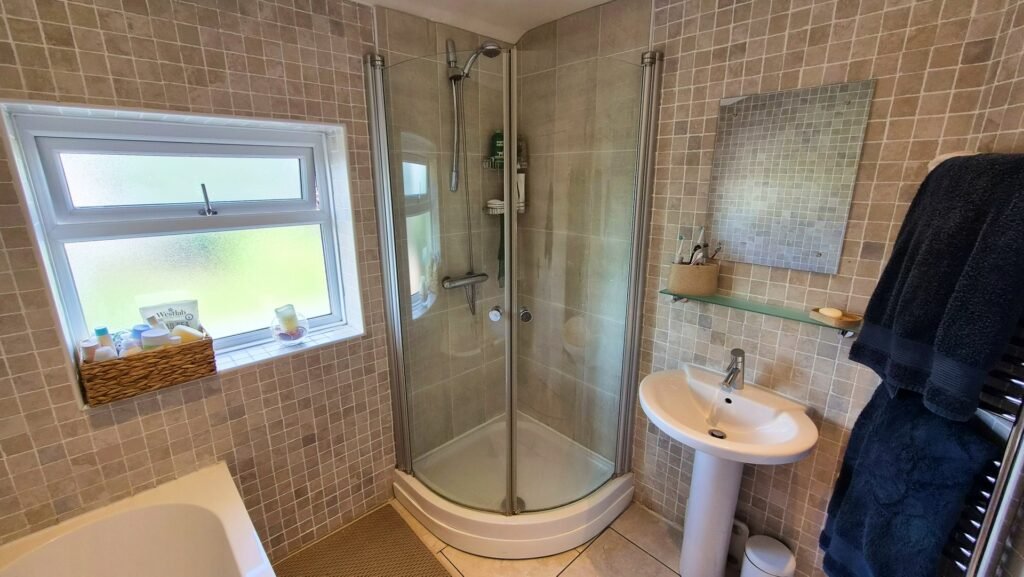
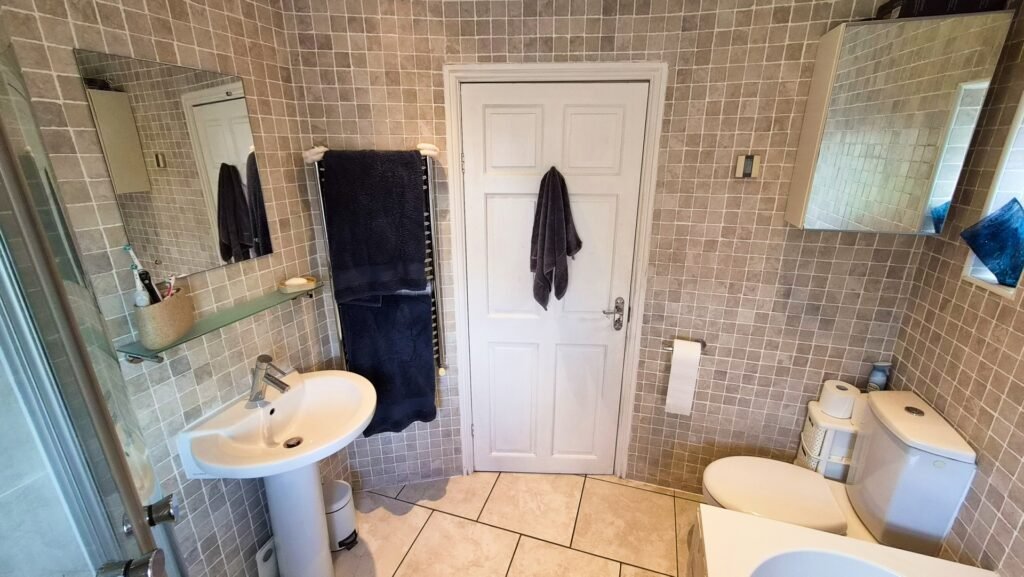
Bathroom: 2.30m x 2.30m (7'7" x 7'7"), The bathroom features a modern white suite including a push button toilet, a wash hand basin with a mixer tap, a bath with wall mounted taps and a separate shower enclosure. The room also benefits from two UPVC double glazed windows with privacy glass and a chrome towel radiator.
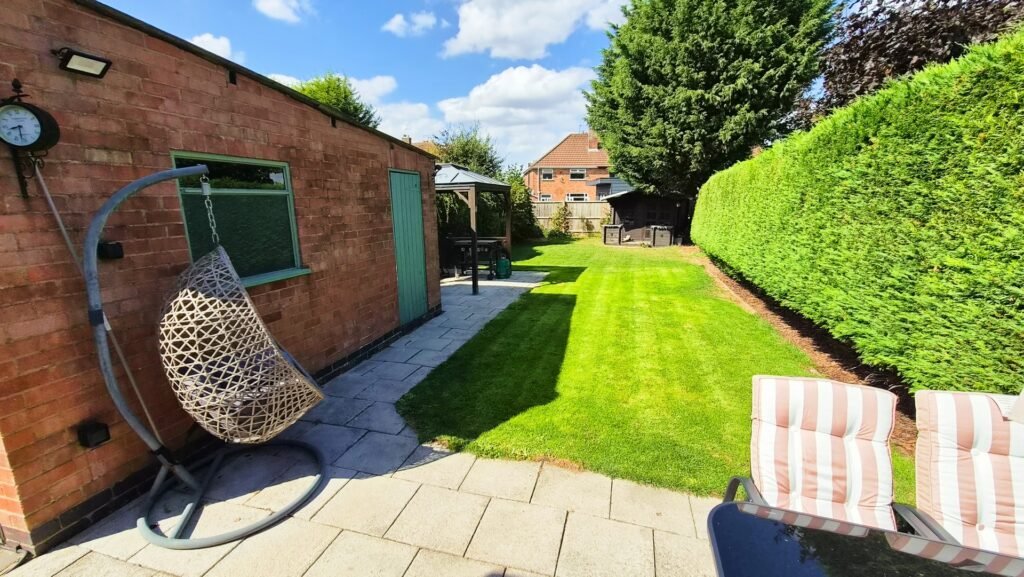
Outside: To the front of the property there is a driveway providing off road parking for 3-4 cars and a carport to the side which leads to a freestanding single garage. To the rear of the property there is a low maintenance garden made up primarily from a large lawn area and 2 patio areas with one benefiting from a wooden gazebo. The garden is surrounded by hedges on two sides and also benefits from a large wooden summerhouse.
Council Tax: Band C
Agents Notes:
1: Money laundering regulations - Intending purchasers will be asked to produce identification documentation at a later stage and we would ask for your co-operation in order that there will be no delay in agreeing the sale.
2: These particulars do not constitute part or all of an offer or contract.
3: The measurements indicated are supplied for guidance only and as such must be considered incorrect.
4: Potential buyers are advised to recheck the measurements before committing to any expense.
5: Fair-Way Properties has not tested any apparatus, equipment, fixtures, fittings or services and it is in the buyer's interest to check the working condition of any appliances.
6: Fair-Way Properties has not sought to verify the legal title of the property and the buyers must obtain verification from their solicitor.
Features
- Birstall
- Extended!
- 2 Reception Rooms
- Extended Kitchen
- Garden
- Summerhouse
- Carport
- Driveway Parking
- Garage
- Virtual Tour Available
Contact Us
Fair-Way Properties657 Loughborough Road, Birstall
Leicester
Leicestershire
LE4 4NL
T: 0116 267 4049
E: enquiries@fwproperties.co.uk